

For manufacturers and quality control teams in Carol Stream, IL, even a small measurement error can create expensive problems. An inaccurate micrometer, caliper, or pressure gauge can affect product quality, inspection results, and production decisions. Traceable measurement standards help professional calibration laboratories establish confidence in the measurements that local businesses rely on every day.
Quick Answer: Traceable measurement standards matter because they connect calibration results to recognized measurement references through a documented, unbroken chain of calibrations, each contributing to measurement uncertainty. This process helps laboratories establish reliable results, support quality management systems, and provide meaningful documentation. For businesses in Carol Stream and surrounding DuPage County communities, traceability is an essential part of maintaining measurement consistency across manufacturing, inspection, and production operations.
What Local Businesses Should Know
-
Measurement traceability connects instrument calibration results to recognized references, often through the National Institute of Standards and Technology (NIST).
-
Manufacturing businesses in Carol Stream depend on accurate measurement tools to verify dimensions, tolerances, pressure, and other production requirements.
-
Facilities throughout DuPage County can use traceable calibration records to support quality audits, equipment management, and customer requirements.
-
Traceability alone does not guarantee that an instrument meets tolerance requirements. Measurement uncertainty and the instrument’s intended use must also be considered.
-
Professional calibration laboratories use documented procedures, reference standards, and controlled measurement practices to establish dependable results.
For industrial businesses operating near the Carol Stream Industrial Park, along North Avenue, or throughout the western Chicago suburbs, measurement reliability can influence everything from incoming material inspections to final product acceptance.
Nationwide Gage Calibration, Inc. understands why traceable measurement standards are an important part of professional calibration practices. We recognize that businesses need more than a simple indication that an instrument was checked. They need meaningful calibration results and documentation that support informed quality decisions.
How Traceable Measurement Standards Work Inside a Calibration Laboratory
Traceable measurement standards work by establishing a documented connection between an instrument’s calibration results and an accepted measurement reference. Each calibration in that chain contributes uncertainty, allowing laboratories to evaluate the reliability of their measurements and explain how results relate to recognized standards.
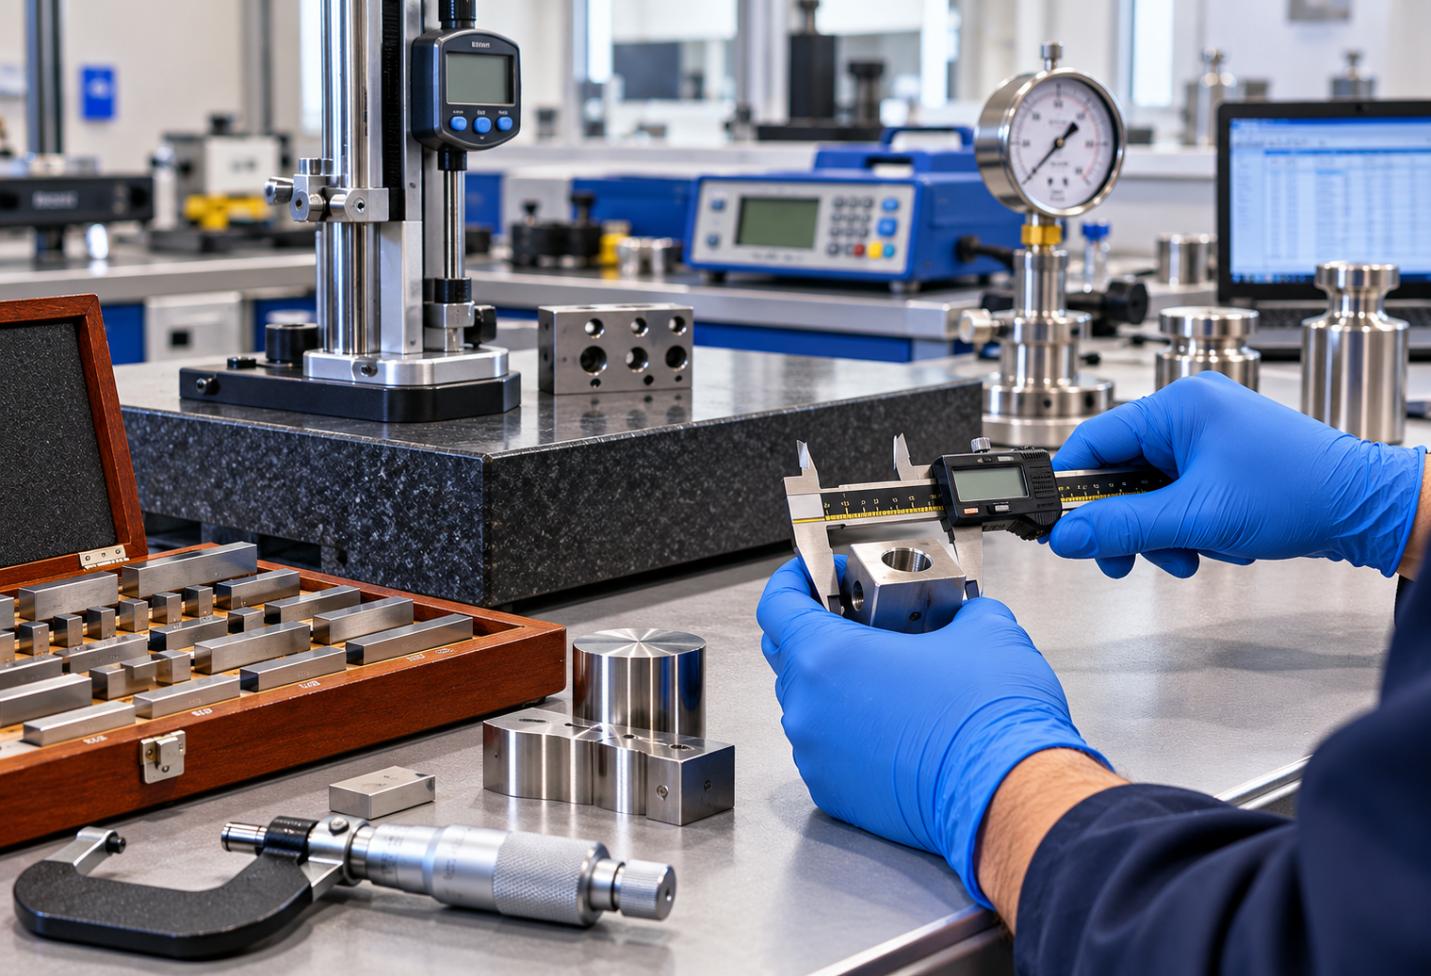
For example, a manufacturing facility in Carol Stream may use a digital micrometer to inspect precision components. During calibration, the micrometer is compared with suitable reference standards.
Those reference standards must have their own documented calibration history. Through successive calibrations, the measurement results can be connected to recognized references, such as national or international measurement standards.
A professional calibration process generally considers:
-
The accuracy and suitability of reference standards.
-
Documented calibration procedures and environmental conditions.
-
Measurement uncertainty associated with the calibration.
-
The instrument’s condition, resolution, and performance.
-
Records that establish the required traceability chain.
The goal is not simply to produce a measurement reading. It is to establish a result that can be evaluated, documented, and used with confidence.
Local Data and Professional Measurement Observations
Manufacturing and industrial operations in DuPage County require measurement systems that match their specific production and inspection needs. Precision machining, metal fabrication, equipment maintenance, and quality inspection can involve different instruments, tolerances, and calibration requirements.
These are general professional measurement considerations, not findings from a specific local facility or a published regional calibration study.
For example, a machine shop in Glendale Heights may rely heavily on dimensional measuring instruments, while an industrial operation in Addison may use pressure gauges and other process-related equipment.
The required calibration approach depends on the instrument, its application, the applicable quality requirements, and the risks associated with an incorrect measurement.
Seasonal temperature changes across the Chicago metropolitan area also deserve consideration. Precision dimensional measurements can be affected by thermal expansion, making suitable laboratory conditions and instrument stabilization important.
Why Measurement Traceability Matters for Carol Stream Manufacturers
Measurement traceability matters for Carol Stream manufacturers because it helps establish consistency between inspection results, production requirements, and customer expectations. When instruments are calibrated using appropriate traceable standards, quality teams have a stronger technical basis for determining whether measured components meet specified requirements.
An unreliable measuring instrument can create several problems:
-
Accepting components that do not meet specifications.
-
Rejecting acceptable products because of inaccurate readings.
-
Increasing rework, scrap, or unnecessary inspection.
-
Creating inconsistencies between production departments.
-
Complicating customer audits or quality investigations.
Businesses in Bloomingdale, Wheaton, and neighboring industrial communities face similar concerns.
When multiple departments or suppliers measure the same component, differences in equipment performance can create disputes. Traceable calibration results, together with appropriate measurement uncertainty, help teams investigate these differences more effectively.
Warning Signs That Measurement Equipment May Need Calibration
Measurement equipment may need professional calibration when its readings become inconsistent, its condition changes, or its documented calibration status no longer meets operational requirements. Recognizing these warning signs helps local manufacturers address potential measurement problems before they affect additional production work.
Watch for these seven indicators:
-
Inconsistent readings: The same instrument produces noticeably different results under comparable conditions.
-
Failed inspection comparisons: Measurements disagree with another suitable, independently verified instrument.
-
Visible damage: A gauge, caliper, or micrometer has been dropped, bent, or otherwise damaged.
-
Expired calibration status: The instrument has passed its assigned calibration due date.
-
Unexpected adjustment needs: Operators repeatedly adjust an instrument to obtain acceptable readings.
-
Environmental exposure: Equipment has experienced unusual temperature, moisture, vibration, or contamination.
-
Audit documentation gaps: Calibration records are missing, incomplete, or insufficient for applicable requirements.
For Carol Stream production facilities, these signs should trigger an equipment review rather than an assumption that the instrument remains reliable.
When Should a Business Contact a Professional Calibration Laboratory?
A business should contact a professional calibration laboratory when measurement equipment requires documented verification, traceability, uncertainty evaluation, or assessment against specified tolerances. Professional calibration is particularly valuable when measurements influence product acceptance, regulated processes, customer requirements, or quality management decisions.
Routine operator checks can help identify obvious problems. However, comparing two unverified instruments does not establish traceability or confirm which instrument is correct.
Businesses in the western Chicago suburbs should consider professional service when introducing new critical instruments, investigating unexpected inspection results, or preparing for quality audits.
Common Causes of Measurement Inaccuracy in Local Industrial Facilities
Measurement inaccuracy in local industrial facilities commonly results from equipment wear, handling damage, environmental influences, and unsuitable measurement practices. These factors can affect instrument performance even when equipment appears to operate normally.
1. Normal wear and repeated use
Frequently used calipers, micrometers, and gauges may experience mechanical wear that changes measurement performance.
2. Temperature variation
Illinois seasonal conditions can create substantial differences between outdoor temperatures, production environments, and controlled inspection areas. Dimensional measurement is especially sensitive to temperature differences.
3. Improper handling or storage
Dropping instruments, exposing sensitive surfaces to debris, or storing equipment without protection can affect reliability.
4. Contamination
Machining fluids, dust, and metal particles may interfere with measuring surfaces or moving components.
5. Inappropriate measurement methods
Excessive measuring force, incorrect zeroing, or unsuitable reference equipment can produce misleading results.
Recognizing these causes helps Carol Stream businesses develop better instrument handling and maintenance procedures.
Preventing Calibration Problems Through Routine Maintenance
Preventing calibration problems requires consistent equipment care, appropriate verification checks, and calibration intervals based on instrument use and measurement risk. A practical maintenance program helps DuPage County manufacturers recognize developing issues and maintain dependable inspection processes.
Recommended practices include:
-
Clean measuring surfaces according to manufacturer instructions.
-
Store precision instruments in suitable protective cases.
-
Allow temperature-sensitive instruments to stabilize before critical measurements.
-
Check instruments for visible damage before use.
-
Maintain clear equipment identification and calibration records.
-
Establish calibration intervals based on usage, history, and operational requirements.
-
Remove questionable instruments from critical service until their condition is evaluated.
Facilities experiencing substantial seasonal temperature changes should pay particular attention to environmental conditions during precision inspections.
Routine maintenance supports calibration, but it does not replace professional measurement verification.
What Results Should Businesses Expect From Professional Calibration?
Professional calibration should provide documented information about an instrument’s measurement performance, the reference standards used, and the results obtained under defined conditions. Depending on the service requested, documentation may also include measurement uncertainty, tolerance evaluations, and adjustment information.
A useful calibration record may identify the instrument, calibration date, measured values, applicable procedures, traceability information, and results.
Businesses should understand an important distinction: calibration does not automatically mean an instrument passed inspection or was adjusted.
Calibration establishes the relationship between an instrument’s indications and reference values. Adjustment and conformity assessment are separate activities that may be performed when appropriate and included in the agreed service.
For quality teams in Carol Stream, understanding these distinctions helps prevent misunderstandings during audits and equipment reviews.
Common Calibration Mistakes Businesses Should Avoid
Common calibration mistakes include relying on undocumented checks, selecting inappropriate calibration intervals, and assuming traceability alone guarantees accuracy. Avoiding these mistakes helps industrial facilities make better decisions about equipment reliability.
Mistake: Treating an internal comparison as complete calibration.
Consequence: The comparison may not establish traceability or adequately account for uncertainty.
Better approach: Use documented calibration methods appropriate for the instrument and application.
Mistake: Using the same calibration interval for every instrument.
Consequence: High-use or critical instruments may not receive sufficient attention.
Better approach: Consider equipment history, frequency of use, manufacturer guidance, and measurement risk.
Mistake: Ignoring environmental conditions.
Consequence: Temperature differences can influence precision measurements.
Better approach: Establish suitable measurement conditions and handling procedures.
Mistake: Assuming a calibration certificate guarantees future accuracy.
Consequence: Equipment may change after calibration because of damage, wear, or misuse.
Better approach: Combine scheduled calibration with routine checks and proper handling.
Common Local Scenario: Conflicting Inspection Measurements
A common local scenario involves a precision machining operation in the Carol Stream area discovering that two measuring instruments produce different readings for the same component.
One operator uses a micrometer at a machining station. Another uses a different instrument in the quality inspection area.
The disagreement creates uncertainty about whether the component meets its specified tolerance.
The appropriate response is to review both instruments’ calibration status, condition, measurement methods, environmental conditions, and uncertainty where relevant.
Professional calibration can help determine whether either instrument has a significant measurement error.
This is an illustrative manufacturing scenario, not a documented customer case study.
Related Calibration Services That Support Measurement Traceability
Calibration services support measurement traceability by evaluating instruments against suitable reference standards and documenting their performance. The appropriate service depends on the equipment type, required tolerances, measurement range, and quality system requirements.
Common calibration categories relevant to industrial operations include:
-
Dimensional measuring instruments, such as calipers and micrometers.
-
Precision gauges and measurement references.
-
Pressure measurement equipment.
-
Indicators and other inspection instruments.
-
Specialized measuring equipment used in production or quality control.
At Nationwide Gage Calibration, Inc., we encourage businesses to confirm instrument compatibility, required calibration scope, documentation needs, and service availability before scheduling.
Comparing In-House Verification With Professional Laboratory Calibration
In-house verification and professional laboratory calibration serve different purposes. Routine internal checks help operators identify obvious equipment problems, while professional calibration can provide the documented measurement results and traceability needed for more demanding quality requirements.
| Consideration | In-House Verification | Professional Laboratory Calibration |
|---|---|---|
| Primary purpose | Routine performance checks | Documented measurement evaluation |
| Reference standards | Depends on facility resources | Selected for the calibration method |
| Traceability | Depends on the verification system | Can be established and documented |
| Measurement uncertainty | May not be evaluated | Evaluated as required by the method and service |
| Quality documentation | Often limited | Formal calibration records |
| Best application | Routine monitoring | Critical or documented calibration needs |
For manufacturers around DuPage County, a combination of appropriate internal checks and scheduled professional calibration may offer a practical equipment management approach.
Calibration Considerations Across Carol Stream and Nearby Communities
Businesses in Carol Stream, Glendale Heights, Bloomingdale, Hanover Park, Wheaton, and Addison share many of the same industrial measurement concerns. Production equipment, quality inspection processes, and customer specifications all influence calibration requirements.
Across DuPage County and the western Chicago suburbs, businesses should select calibration services based on technical capability, documentation requirements, instrument compatibility, and operational scheduling needs.
The Cost of Ignoring Measurement Traceability
Ignoring measurement traceability can increase the risk of unreliable inspection decisions, production delays, unnecessary rework, and incomplete quality documentation. These problems may become more difficult to investigate when equipment records do not clearly establish how measurements were obtained.
For local manufacturers working with tight tolerances or demanding customer specifications, measurement uncertainty can affect decisions about product acceptance.
Maintaining suitable calibration records helps quality teams identify potential issues and respond with better information.
Frequently Asked Questions About Traceable Calibration in Carol Stream, IL
What does NIST-traceable calibration mean?
NIST-traceable calibration generally refers to calibration results that have a documented, unbroken chain of calibrations connecting them to references maintained or realized through the National Institute of Standards and Technology, with uncertainty considered at each step. NIST does not automatically certify individual instruments or laboratories simply because their results are traceable.
Why is traceable calibration important for Carol Stream manufacturers?
Traceable calibration helps Carol Stream manufacturers establish dependable measurement records for inspection, production, and quality management. It supports consistency between instruments and provides technical evidence that can help businesses evaluate measurement results, investigate discrepancies, and respond to customer or audit requirements.
How often should measuring instruments be calibrated in DuPage County?
Calibration frequency should be determined by instrument use, manufacturer recommendations, performance history, required accuracy, and applicable quality requirements. There is no single interval suitable for every instrument. DuPage County businesses should establish schedules based on equipment criticality and review those schedules when measurement performance or operating conditions change.
Does every measuring instrument require professional calibration?
Not every measuring instrument requires the same level of calibration. Equipment used for critical product acceptance decisions typically warrants more formal measurement control than tools used only for rough estimates. Businesses should evaluate instrument purpose, measurement risk, customer requirements, and applicable quality system obligations.
Can Illinois temperature changes affect precision measurement equipment?
Yes. Temperature changes can influence precision measurements because materials expand and contract as temperatures vary. For facilities in Carol Stream and surrounding communities, suitable measurement conditions and instrument stabilization are especially important when working with tight dimensional tolerances or temperature-sensitive equipment.
What is the difference between calibration and certification?
Calibration determines the relationship between an instrument’s indications and reference values under specified conditions. Certification is a broader term that may refer to documented conformity with defined requirements. A calibration certificate does not necessarily indicate that an instrument passed every applicable tolerance or received an adjustment.
What should a Carol Stream business look for on a calibration certificate?
A Carol Stream business should look for clear instrument identification, calibration dates, measurement results, applicable procedures, and traceability information. Depending on the service and quality requirements, the certificate should also address measurement uncertainty and any requested conformity assessment. The documentation must be suitable for the instrument’s intended application.
Is ISO/IEC 17025 accreditation the same as measurement traceability?
No. ISO/IEC 17025 accreditation demonstrates that a laboratory has been assessed for competence within a defined scope, while measurement traceability concerns the documented relationship between measurement results and recognized references. Businesses in DuPage County should verify a laboratory’s current accreditation and scope when accredited calibration is required.
Can a damaged instrument still be calibrated?
A damaged instrument may be evaluated through calibration, but its condition could prevent satisfactory operation or reliable results. Instruments with mechanical damage, unstable readings, or contaminated measuring surfaces may require repair or adjustment. Local manufacturers should disclose known equipment problems when requesting service.
How can businesses near Carol Stream prepare equipment for calibration?
Businesses should identify instruments, review existing calibration records, document known performance concerns, and clarify required measurement ranges and tolerances. They should also communicate applicable quality or accreditation requirements. These steps help establish the appropriate calibration scope and reduce avoidable delays during equipment evaluation.
Build Greater Confidence in Every Measurement
Reliable measurements support dependable manufacturing, consistent quality inspections, and informed production decisions. For businesses throughout Carol Stream and nearby DuPage County communities, traceable measurement standards provide a foundation for meaningful calibration results and stronger equipment management practices.
At Nationwide Gage Calibration, Inc., we recognize the value of clear calibration documentation and reliable measurement practices for local industrial operations.
Protect Your Production Quality With Dependable Calibration
Understand your instruments’ measurement performance and make informed decisions about calibration requirements.