

Microscope and Vision Equipment Calibration Services in Carol Stream, IL
Accurate optical inspection depends on more than a clear image. Magnification, stage movement, reticles, lighting, focus, and software-based measurements must all work together correctly. At Nationwide Gage Calibration, we provide microscope and vision equipment calibration for manufacturers, laboratories, and quality departments that rely on precise visual measurements. Our services include optical comparator calibration, vision system verification, microscope stage calibration, and optical inspection equipment testing. From our accredited laboratory, we help customers maintain microscope measurement accuracy, reduce inspection errors, and document equipment performance for audits and regulated quality programs.
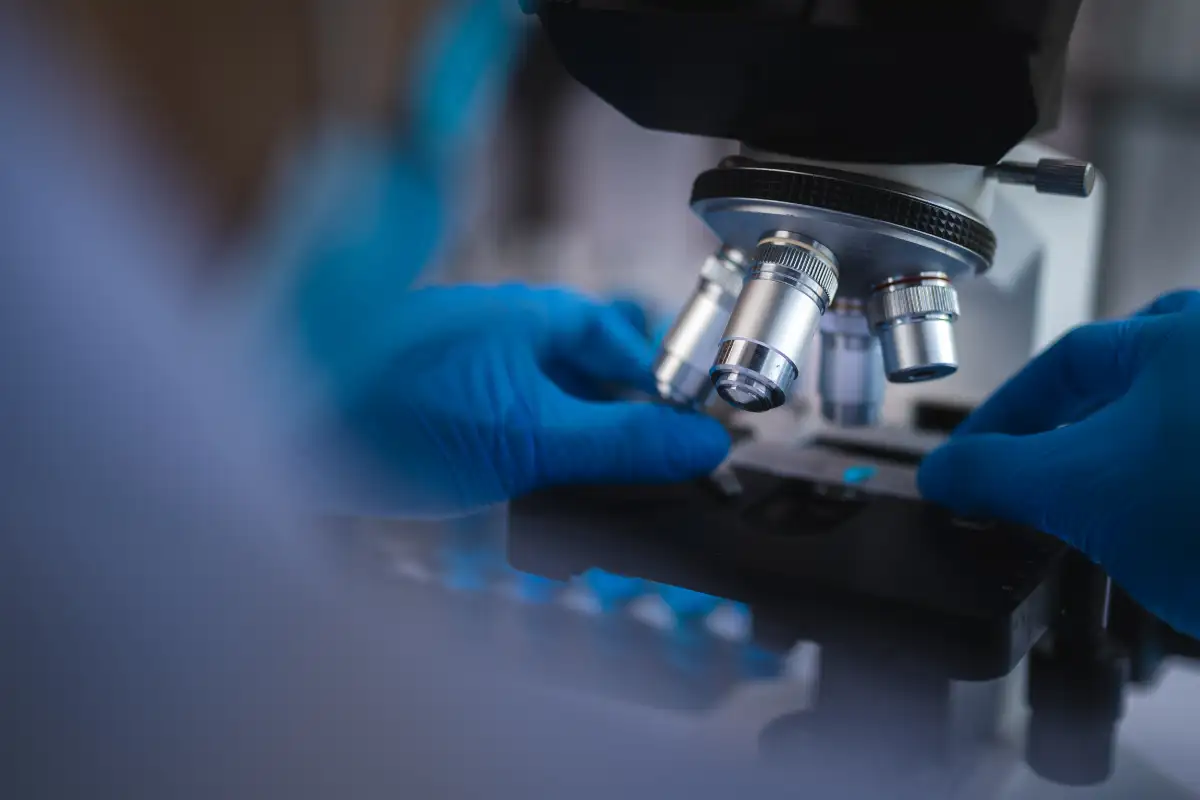
Calibration for Complex Optical Measurement Systems
Microscopes and vision systems are often used to inspect features that are too small, detailed, or complex for conventional hand tools. Because these systems combine optical, mechanical, digital, and sometimes software-driven components, calibration requires a careful, methodical approach.
Our technicians provide calibration support for:
- Compound microscopes
- Stereo microscopes
- Digital microscopes
- Measuring microscopes
- Video measurement systems
- Optical comparators
- Vision inspection systems
- Imaging and inspection equipment
- Microscope stages and stage micrometers
- Reticles and optical measurement scales
We review the equipment type, measurement capability, intended use, and required accuracy before service begins. This allows us to select the right standards and procedures for each system.
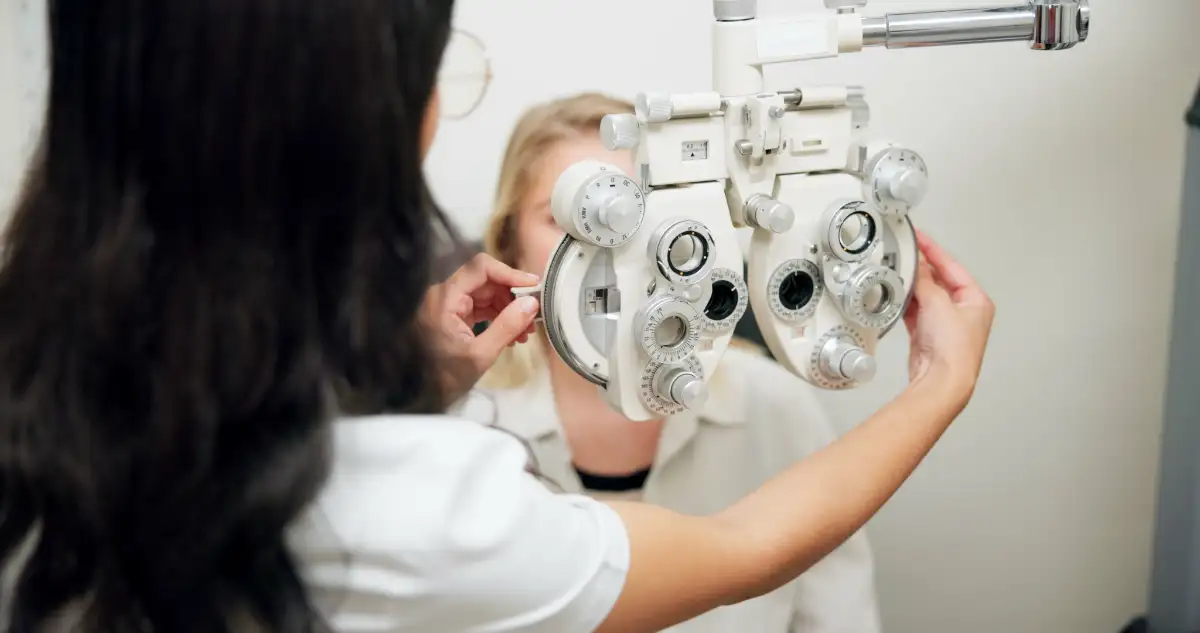
Why Optical Equipment Drifts Over Time
Optical equipment can continue producing sharp images even when its measurement performance has changed. That makes calibration especially important. A system may look normal to the operator while stage movement, magnification, or software scaling has drifted outside tolerance.
Common causes of measurement change include:
- Repeated stage movement
- Mechanical wear
- Lens replacement or adjustment
- Lighting changes
- Accidental impact
- Software updates
- Camera repositioning
- Temperature changes
- Contamination on optical surfaces
- Normal component aging
Without regular optical measurement verification, these changes can lead to false rejects, quality escapes, rework, and uncertainty about previously inspected products.
ANAB-Accredited Service With NIST Traceability
Our calibration services are ANAB accredited to ISO/IEC 17025:2017 standards. This accreditation supports documented procedures, qualified technicians, appropriate reference standards, and technically sound measurement practices.
We provide NIST-traceable certifications where applicable, along with detailed reports designed for internal quality systems, customer reviews, and third-party audits.
Documentation may include:
- Equipment description and identification
- Manufacturer, model, and serial number
- Measurement ranges
- Calibration points
- Recorded results
- Applicable tolerances
- Pass or fail status
- Reference standards used
- Traceability information
- Technician and laboratory details
- Adjustment or repair notes
- Recommended recalibration date
Our goal is to make every report clear, professional, and easy for auditors or quality managers to review.
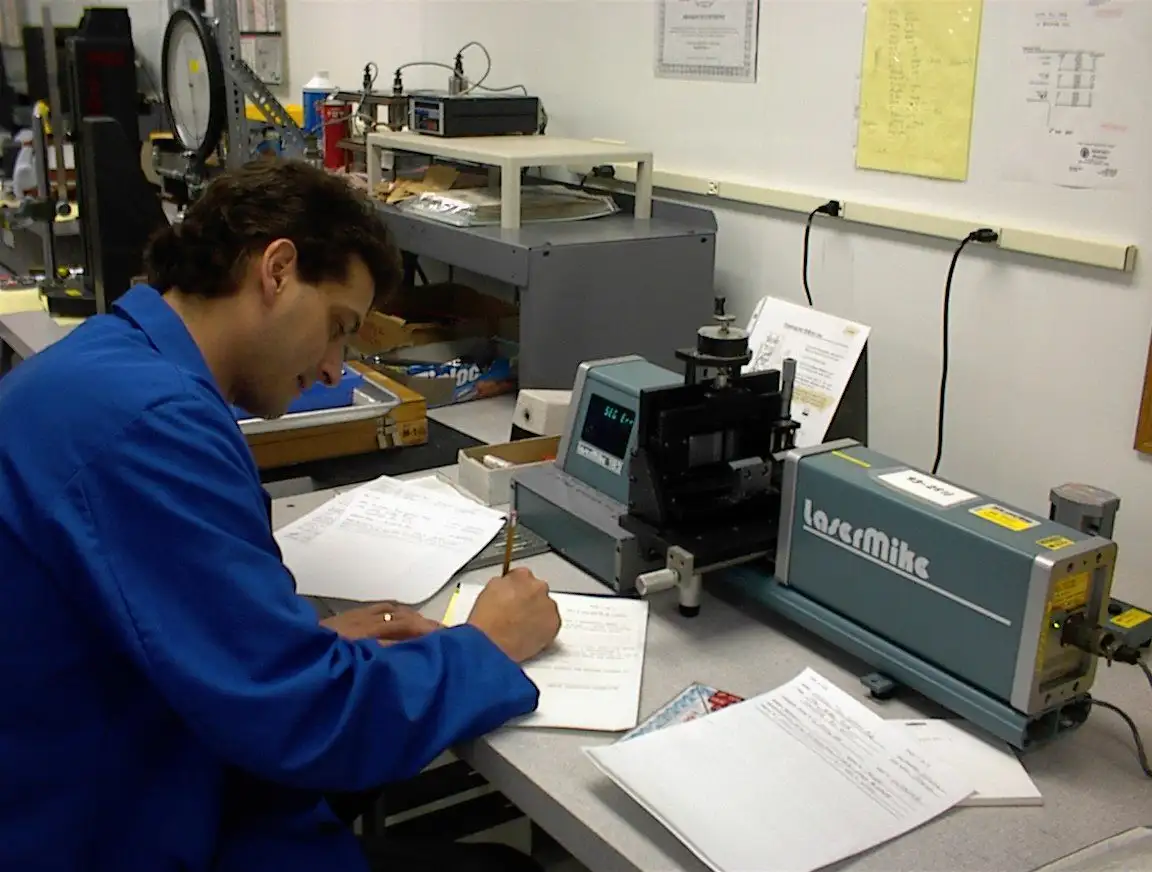

Magnification, Reticle, and Stage Accuracy Testing
A microscope or vision system must display and measure objects at the correct scale. Even a small scaling error can affect dimensional results across every part inspected with the equipment.
...read more
Resolution, Field of View, and Parfocality Checks
Optical performance involves more than dimensional scaling. Image quality and focus consistency also affect how reliably an operator can identify edges, defects, and small features.
...read more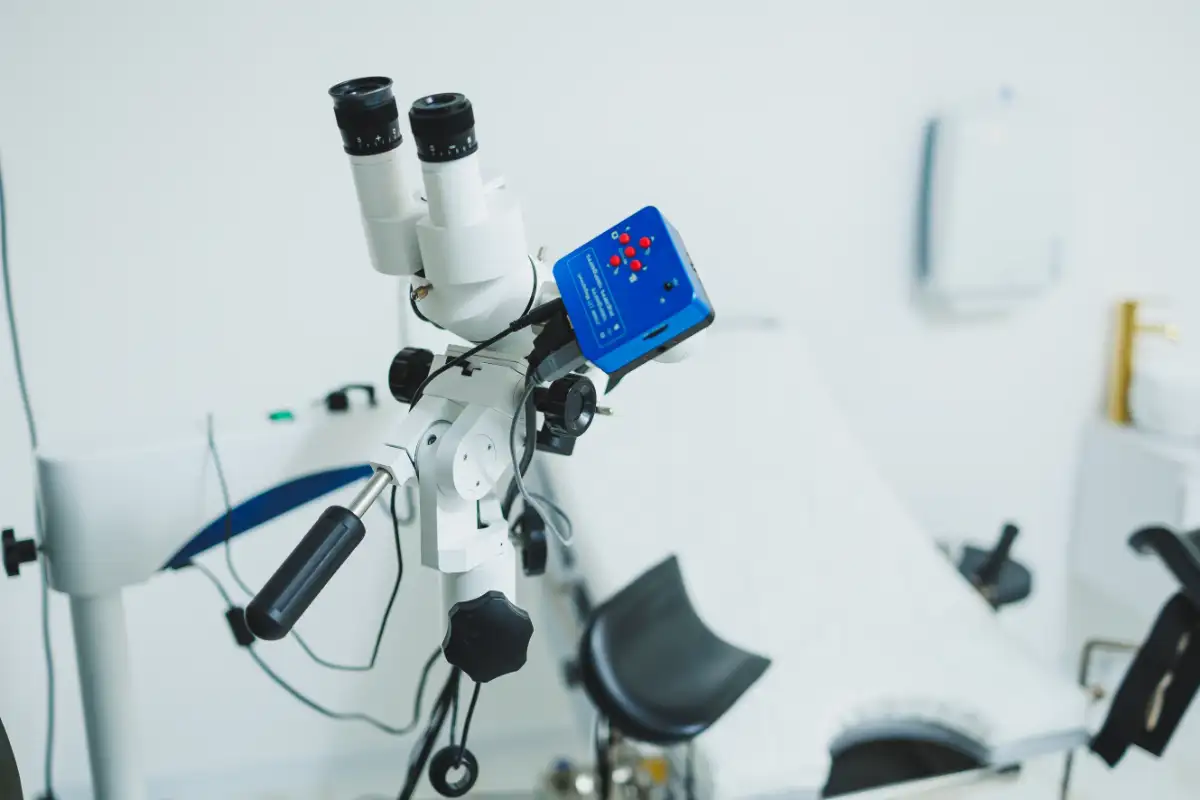
Vision System and Video Measurement Calibration
Digital vision systems combine cameras, optics, lighting, stages, software, and measurement algorithms. Each part contributes to the final result, which means an issue in one area can affect the entire system.
...read moreSupporting Medical Device, Electronics, and Precision Manufacturing
Optical inspection is especially important in industries where product features are small and tolerances are tight.
Medical device manufacturers may use microscopes and vision systems to inspect edges, openings, surfaces, assemblies, and small molded components. Electronics companies depend on optical systems for circuit boards, solder joints, connectors, and miniature parts. Precision manufacturers use comparators and measuring microscopes to verify profiles, diameters, angles, and feature positions.
Our services support:
- Medical device quality systems
- Electronics manufacturing
- Aerospace inspection
- Precision machining
- Plastics manufacturing
- Research laboratories
- Tool and die operations
- Incoming inspection departments
- Final product verification
Accurate optical equipment helps prevent both false rejects and quality escapes, protecting productivity and customer confidence.

Experienced Technicians and Fast Turnaround
Optical systems require technicians who understand dimensional metrology as well as imaging and optical equipment. Our team has practical experience with measurement systems used in both laboratories and production environments.
We provide fast turnaround from our Carol Stream laboratory whenever equipment type, workload, and service requirements allow. Our local location gives companies throughout DuPage County and the Chicago suburbs a convenient alternative to shipping delicate equipment across the country.
For equipment that cannot be easily moved, we can review service options and determine whether on-site support is appropriate.
Why Customers Choose Nationwide Gage Calibration
As a family-owned calibration company, we combine accredited technical service with responsive support and clear communication.
Customers rely on us for:
- ANAB-accredited calibration to ISO/IEC 17025:2017
- NIST-traceable results where applicable
- Calibration for microscopes, comparators, and vision systems
- Magnification, reticle, and stage verification
- Resolution and optical performance checks
- Experienced metrology technicians
- Fast laboratory turnaround
- Audit-ready documentation
- Support for laboratory and production equipment
- Convenient local service
We understand that optical inspection equipment is often central to final acceptance decisions, so we treat every calibration with the attention it deserves.
Frequently Asked Questions
Calibration frequency depends on usage, equipment stability, manufacturer guidance, and quality requirements. Many organizations use annual calibration, while heavily used or critical inspection systems may require more frequent verification.
Pricing depends on equipment type, measurement functions, number of axes, requested test points, and documentation requirements. We provide free estimates after reviewing the system and scope.
Yes. We service many digital microscopes and video measurement systems. Calibration may include image scaling, magnification, stage accuracy, measurement repeatability, and software-based dimensional checks.
Yes. Our optical comparator calibration services may include stage movement, magnification, screen or digital measurement accuracy, alignment, and other relevant functions.
We document the results and determine whether adjustment, cleaning, repair, or additional service may restore acceptable performance. We explain the findings before recommending further work.
Our reports are designed to support quality systems in medical device, aerospace, electronics, and precision manufacturing. They include relevant results, standards, traceability information, and equipment identification.
On-site support may be available depending on the equipment, location, and required testing. We review the system before scheduling to determine whether laboratory or on-site calibration is the better option.
Protect Every Inspection With
Reliable Optical Calibration
When critical product decisions depend on an image, measurement confidence matters. Our accredited microscope and vision equipment services help verify magnification, stage movement, reticles, resolution, field of view, and digital measurement performance. Nationwide Gage Calibration serves customers in Carol Stream, IL, throughout DuPage County, across nearby Chicago communities, and around Northern Illinois. Contact our team today to request a free estimate, discuss your equipment, or schedule professional optical calibration. We will help you reduce inspection risk, maintain audit-ready records, and keep your quality process working with dependable precision.