

Nationwide Gage Calibration
Protect Accuracy, Compliance, and Production with Trusted Calibration Services
At Nationwide Gage Calibration, we help manufacturers protect product quality through dependable calibration, repair, and precision instrument support. Our accredited calibration lab in Carol Stream, IL has served Illinois businesses since 1984, giving us more than 40 years of hands-on metrology experience. We provide laboratory and on-site service, NIST-traceable documentation, fast turnaround, and practical support from experienced local technicians. Whether you need routine recalibration, audit-ready records, instrument repair, or help sourcing new equipment, our team keeps your measurement program accurate, organized, and ready for the demands of production.

Accurate Measurements Protect Your Entire Operation
A small measurement error can create a much larger problem.
When an instrument drifts out of tolerance, it may affect every part inspected with that tool. The result can be rejected components, unnecessary scrap, rework, production delays, customer complaints, or a failed quality audit. In highly regulated industries, inaccurate measurements may also create serious compliance and product safety concerns.
Regular calibration confirms whether an instrument is performing within the required specifications. It also gives your quality team the documentation needed to demonstrate measurement traceability and control.
Our precision measurement lab helps businesses:
- Maintain confidence in inspection results
- Reduce the risk of costly scrap and rework
- Identify instruments that are out of tolerance
- Support customer and regulatory audits
- Improve consistency across production processes
- Protect product safety and reliability
- Maintain organized calibration schedules
- Demonstrate control of monitoring and measuring equipment
Calibration is not simply a certificate added to a file. It is a core part of a reliable quality system.
An Accredited Calibration Laboratory
Since 1984
We have provided full-service calibration support since 1984. Over more than four decades, we have worked with companies of different sizes, industries, and measurement requirements.
Our laboratory holds calibration accreditations to ISO/IEC 17025:2017 and ANSI/NCSL Z540-1-1994 (R2002) through ANAB. These accreditations demonstrate that our calibration quality system, technical methods, personnel, equipment, and reporting processes meet recognized requirements.
As an ANAB-accredited laboratory, we are committed to providing accurate, independent, and unbiased calibration results. We follow documented procedures and maintain the standards necessary to support reliable measurement decisions.
Customers choose our laboratory because they need more than a quick reading. They need confidence that the calibration was performed correctly and that the resulting documentation can stand up to review.
NIST-Traceable Calibration Testing
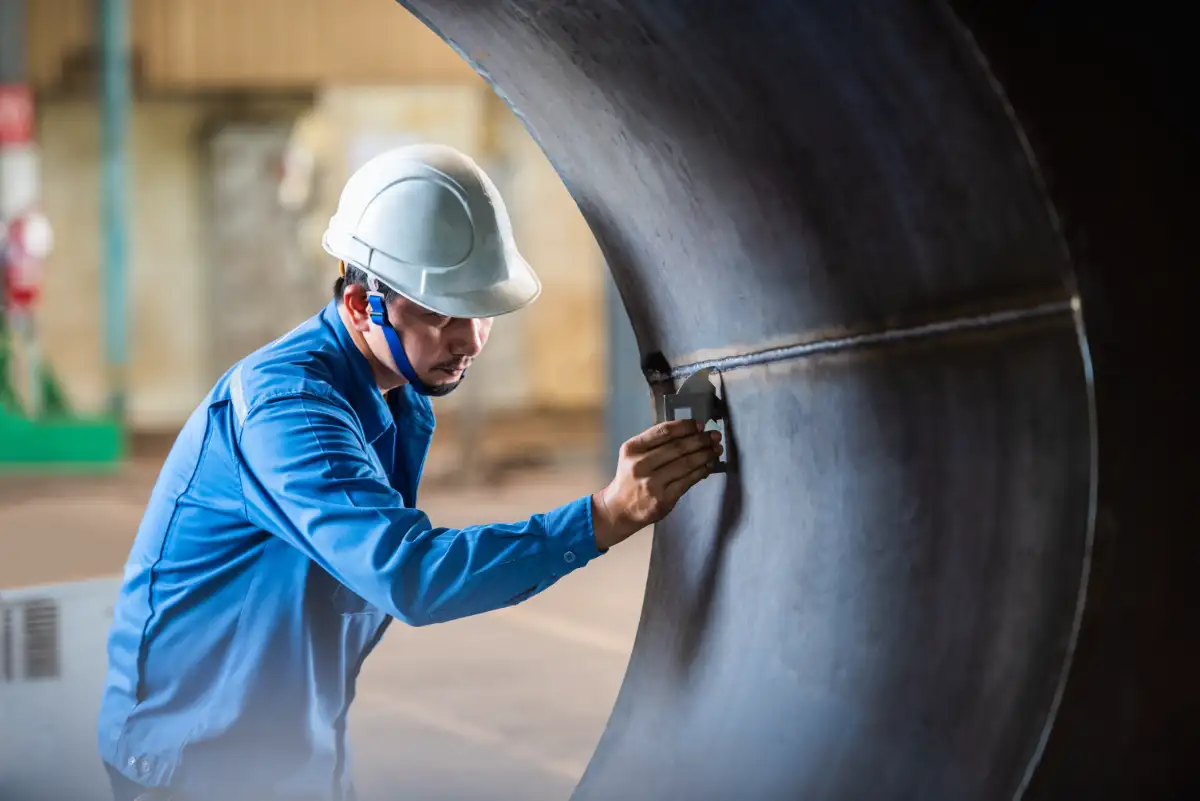
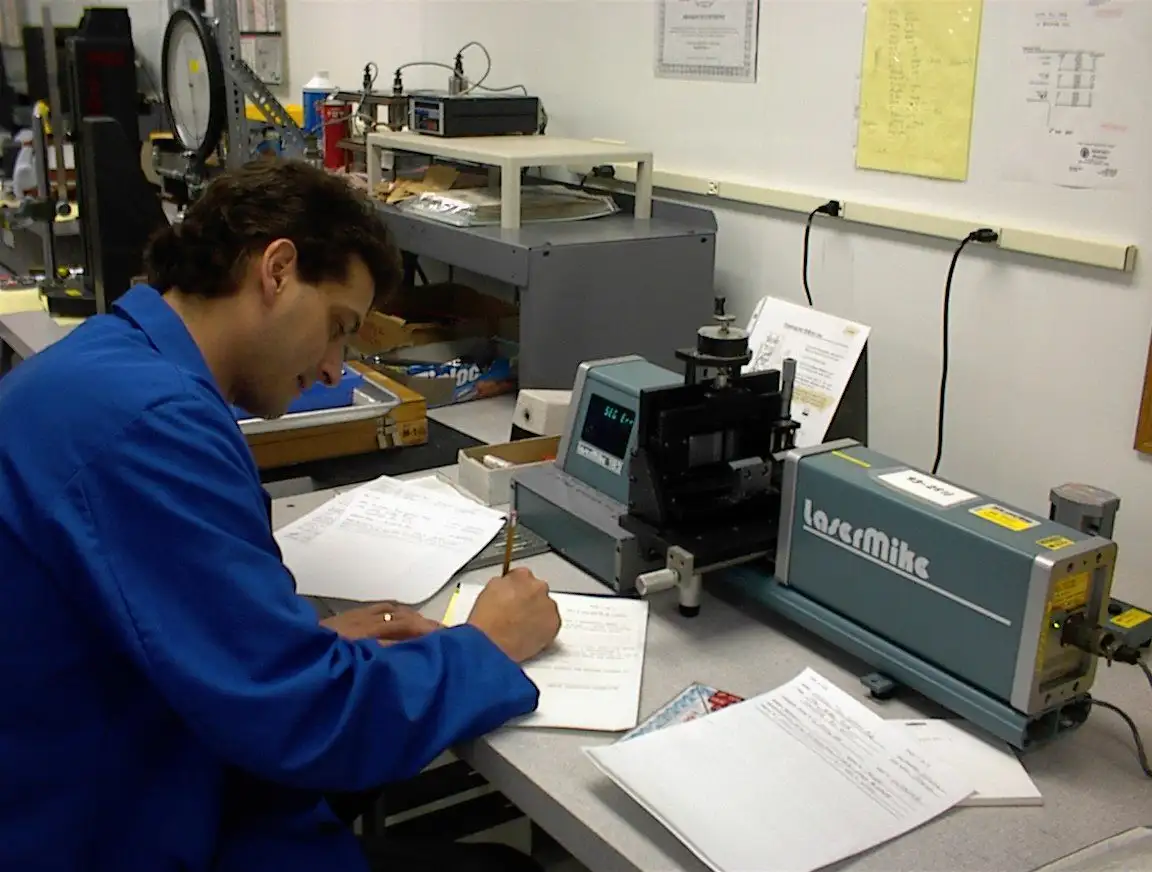
Measurement traceability connects your instrument results to recognized national or international standards through an unbroken chain of calibrations.
...read more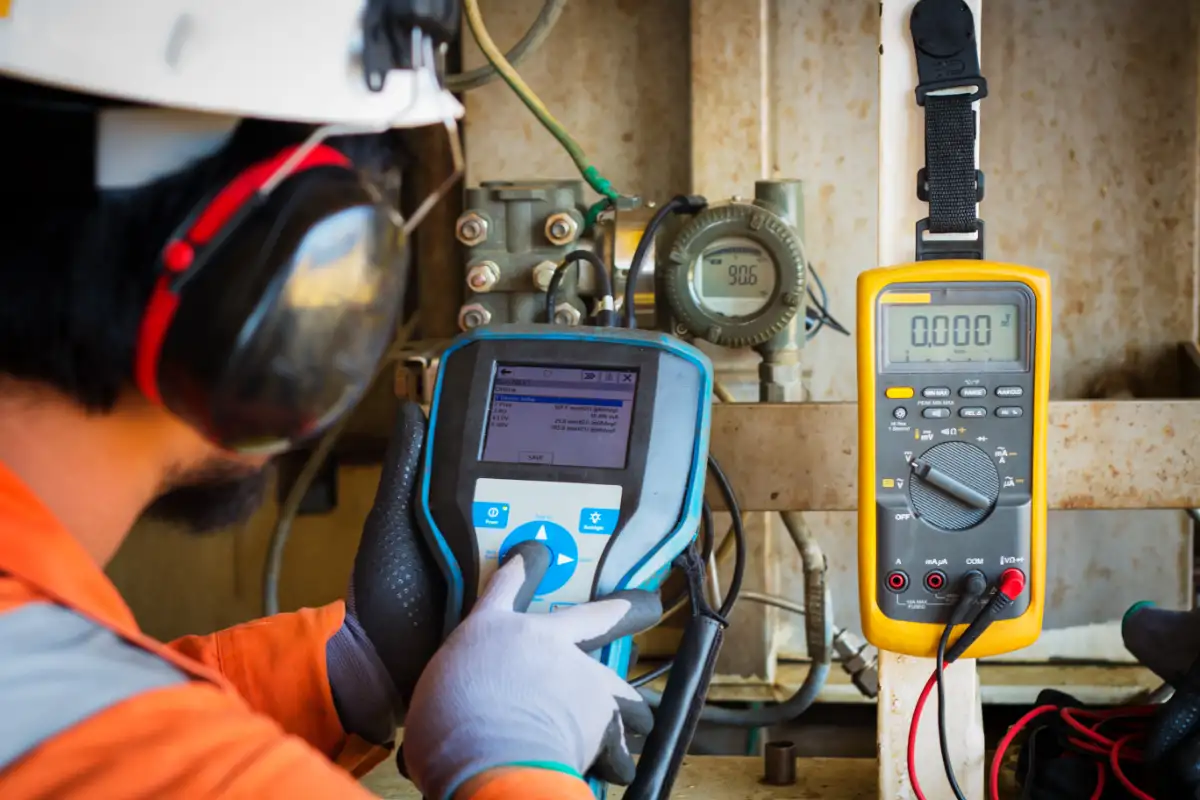
Flexible Laboratory and On-Site Calibration
Every facility has different operational needs. Some instruments can be removed from production and sent to our laboratory. Others are difficult to transport, tied to a production line, or needed too frequently to be unavailable for an extended period.
...read more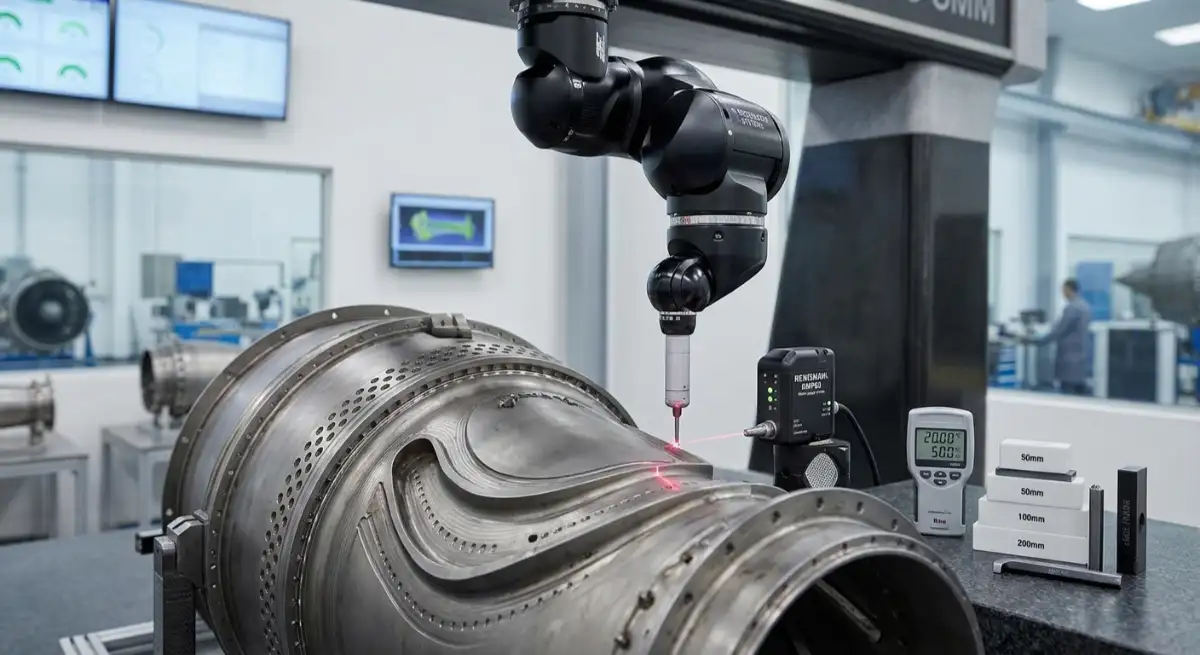
Metrology Laboratory Services for Diverse Instruments
Our metrology laboratory services support a wide range of precision measuring equipment. We work with customers to understand the instrument, its intended use, tolerance requirements, calibration interval, and quality program expectations.
...read moreCalibration Support for Regulated and Precision Industries
Different industries face different quality risks, but they all depend on reliable measurements.
We provide calibration support for aerospace, automotive, medical device, manufacturing, industrial, and government organizations. Our technicians understand that each sector may have specific documentation, tolerance, traceability, and audit requirements.

Aerospace
Aerospace manufacturers and suppliers work with tight tolerances and demanding quality systems. Accurate calibration supports AS9100 compliance, inspection reliability, and confidence in safety-critical components.

Automotive
Automotive companies must maintain consistent measurements across high-volume production. Our services can support IATF 16949 quality requirements and help reduce the risk of defects, rejected parts, and process variation.
Medical Device
Medical device manufacturers operate in a highly regulated environment where equipment control and documentation are essential. Traceable calibration can support FDA requirements, product reliability, and audit preparation.
General Manufacturing
Machine shops, fabricators, assembly facilities, and component manufacturers depend on gauges and precision instruments every day. Regular calibration helps confirm that inspection decisions are based on reliable measurements.
Industrial and Government
Industrial facilities and government organizations often manage large, diverse inventories of test and measurement equipment. We provide organized service, clear records, and practical scheduling support.
Our industry experience helps us communicate effectively with quality managers, engineers, production teams, purchasing departments, and auditors.
Instrument Repair That Extends Equipment Life
An instrument that fails calibration does not always need to be replaced.
Our technicians provide repair services for many damaged, worn, or inaccurate measuring instruments and gauges. We evaluate the equipment, identify the likely cause of the problem, and determine whether repair is practical.
Repair may involve:
- Cleaning and inspection
- Adjustment
- Replacement of worn components
- Correction of mechanical issues
- Functional testing
- Recalibration after service
- Verification of instrument performance
When repair is possible, restoring an instrument can be more cost-effective than purchasing a new one. It may also allow your team to continue using a familiar tool that already fits your process.
We explain our findings clearly so you can make an informed decision about repair or replacement.
Precision Instrument Sales from a Knowledgeable Partner
When an instrument cannot be repaired, no longer meets the required tolerance, or is not suitable for a new application, we can help you find a replacement.
As a distributor for multiple precision instrument manufacturers, we assist customers with selecting tools that match their measurement needs and budget.
Buying a precision instrument involves more than choosing a product with the right measurement range. The instrument must also provide the necessary accuracy, resolution, durability, usability, and documentation.
We can help evaluate:
- Measurement range
- Required tolerance
- Instrument resolution
- Environmental conditions
- Frequency of use
- Operator preferences
- Digital or mechanical formats
- Data output requirements
- Calibration and maintenance needs
- Overall value
Our goal is to help you purchase the right equipment, not simply the most expensive option.
By combining calibration, repair, and instrument sales, we provide one dependable source for a wider range of metrology needs.
Fast Turnaround That
Keeps Production Moving
Calibration is necessary, but extended equipment downtime can disrupt inspection and production. We work to provide fast, dependable turnaround while maintaining the accuracy and quality of our process. Actual completion times depend on instrument type, service requirements, quantity, repair needs, and current laboratory volume.
Our local presence helps reduce the delays often associated with shipping instruments to a distant national laboratory. Customers can work directly with a nearby team that understands the urgency of keeping production schedules on track. When special timing requirements apply, we encourage customers to discuss them with us before service begins. We will provide realistic information and coordinate the work as efficiently as possible.
Speed matters, but it never replaces accuracy. We balance both.
Recalibration Reminders and Better Schedule Control
Managing calibration due dates can become difficult, especially when a facility has hundreds or thousands of instruments.
Missed deadlines may leave equipment unavailable, create gaps in compliance, or raise questions during an audit. Our recalibration reminder support helps customers plan service before instruments become overdue.
A well-managed calibration schedule can help your organization:
- Maintain continuous equipment control
- Avoid unexpected audit findings
- Coordinate service with production schedules
- Group instruments for efficient calibration
- Reduce last-minute rush requests
- Keep records organized
- Improve visibility across departments
We support your internal system rather than replacing your responsibility for equipment control. Our reminders provide an additional layer of organization and communication.
A Local Partner for Chicago-Area Manufacturers
National chains may offer broad coverage, but local service provides advantages that matter during real production challenges. We are located in Carol Stream, IL, making our laboratory convenient for businesses across DuPage County, the Chicago suburbs, and Northern Illinois. Our technicians understand the needs of local manufacturers because they work with them every day.
Our customers value:
- Direct communication with experienced personnel
- Convenient local laboratory access
- Responsive on-site service
- Familiar technicians
- Flexible scheduling
- Clear documentation
- Personalized recommendations
- Long-term service relationships
We take the time to understand your equipment inventory, quality requirements, production schedule, and audit concerns. That familiarity allows us to provide more consistent support over time. You are not sending critical instruments into an unfamiliar network. You are working with a nearby precision measurement lab that has supported Illinois businesses for more than 40 years.
We proudly provide local calibration services to the following areas:
Bolingbrook, IL | Broadview, IL | Carol Stream, IL | Carpentersville, IL | Des Plaines, IL | Downers Grove, IL | Elgin, IL | Elk Grove Village, IL | Franklin Park, IL | Glendale Heights, IL | Lombard, IL | Melrose Park, IL | Mount Prospect, IL | Naperville, IL | Roselle, IL | Schiller Park, IL | Winfield, IL | Wood Dale, IL
A Calibration Quality System Focused on Confidence
The purpose of a calibration quality system is to produce results customers can trust.
Our procedures are designed to support technical competence, consistent methods, proper equipment control, accurate reporting, and impartial service. Our employees receive training appropriate to their responsibilities, and our technicians bring practical experience to each calibration project.
We remain focused on:
- Following documented procedures
- Maintaining traceable reference standards
- Monitoring environmental conditions
- Protecting customer equipment
- Reporting results accurately
- Identifying out-of-tolerance conditions
- Maintaining impartiality
- Supporting continuous improvement
We understand that the certificate we issue may become part of your product history, audit evidence, or corrective action documentation. We treat that responsibility seriously.
Why Manufacturers Choose Nationwide Gage Calibration
Our customers need accurate results, responsive service, and documentation that supports their quality programs. They also want a metrology partner who understands production pressures and communicates clearly.
Companies choose us because we provide:
- More than 40 years of calibration experience
- ANAB-accredited laboratory service
- ISO/IEC 17025:2017 accreditation
- ANSI/NCSL Z540-1 accreditation
- NIST-traceable certifications
- Laboratory and on-site calibration
- Fast turnaround
- Recalibration reminders
- Instrument repair
- Precision equipment sales
- Experienced local technicians
- Personalized customer support
We put customer satisfaction at the center of our work, but service never comes at the expense of technical quality. Our goal is to provide both.
Frequently Asked Questions
An accredited calibration lab has been independently evaluated against recognized technical and quality requirements. Accreditation helps demonstrate that the laboratory has competent personnel, appropriate equipment, documented procedures, and a quality system capable of producing reliable calibration results.
Calibration intervals depend on instrument type, frequency of use, environmental conditions, manufacturer guidance, stability history, and quality requirements. Many companies use annual intervals, but some instruments may require more or less frequent service.
NIST traceability means a measurement result can be related to recognized standards through a documented, unbroken chain of calibrations. Each step in the chain contributes to the overall measurement uncertainty.
Yes. We offer on-site calibration for eligible instruments throughout the Chicago area and Northern Illinois. On-site service can reduce downtime and simplify calibration for large inventories or equipment that is difficult to transport.
Turnaround depends on the instrument, quantity, required service, and whether repairs are needed. We provide a realistic timeline when the equipment is reviewed and work to return instruments as efficiently as possible.
In many cases, yes. Our technicians can evaluate the instrument, perform eligible repairs or adjustments, and recalibrate it to confirm performance. We will explain when repair is not practical or cost-effective.
We serve aerospace, automotive, medical device, manufacturing, industrial, government, and other organizations that rely on accurate test and measurement equipment.
Our NIST-traceable calibration certificates are designed to provide clear documentation of the calibration performed and the results obtained. Acceptance ultimately depends on your requirements, the applicable standard, and whether the service falls within the relevant scope.
Strengthen Your Quality Program with Calibration You Can Trust
Accurate instruments support reliable products, smoother audits, and more efficient production. At Nationwide Gage Calibration, we combine accredited laboratory capabilities with responsive local service, experienced technicians, and more than 40 years of metrology knowledge. We can also calibrate your equipment in our laboratory or come directly to your facility, then provide clear, traceable records for your quality system. So contact our Carol Stream, IL team today to schedule calibration, discuss instrument repair, request on-site service, or find the right precision equipment for your operation.