


Gage Block Calibration Services in Carol Stream, IL
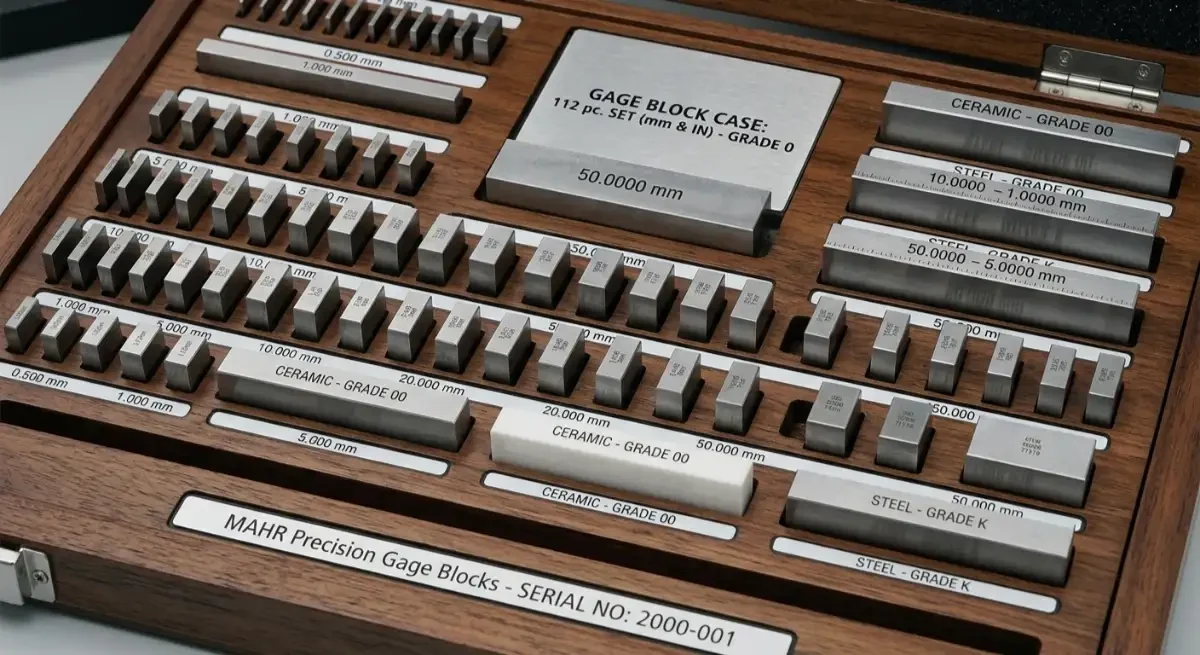
Our gage block calibration services help manufacturers protect the accuracy of every measurement that follows. At Nationwide Gage Calibration, gage block inspection is one of our core specialties, and we understand how much depends on these small but critical standards. We provide gauge block measurement, dimensional standard testing, and gage block certification for individual blocks and complete sets. From Grade 0 reference standards to everyday Grade 1 and Grade 2 working sets, our team delivers precise, traceable results from our accredited laboratory for customers throughout the Chicago suburbs and Northern Illinois.
The Foundation of Dimensional Accuracy
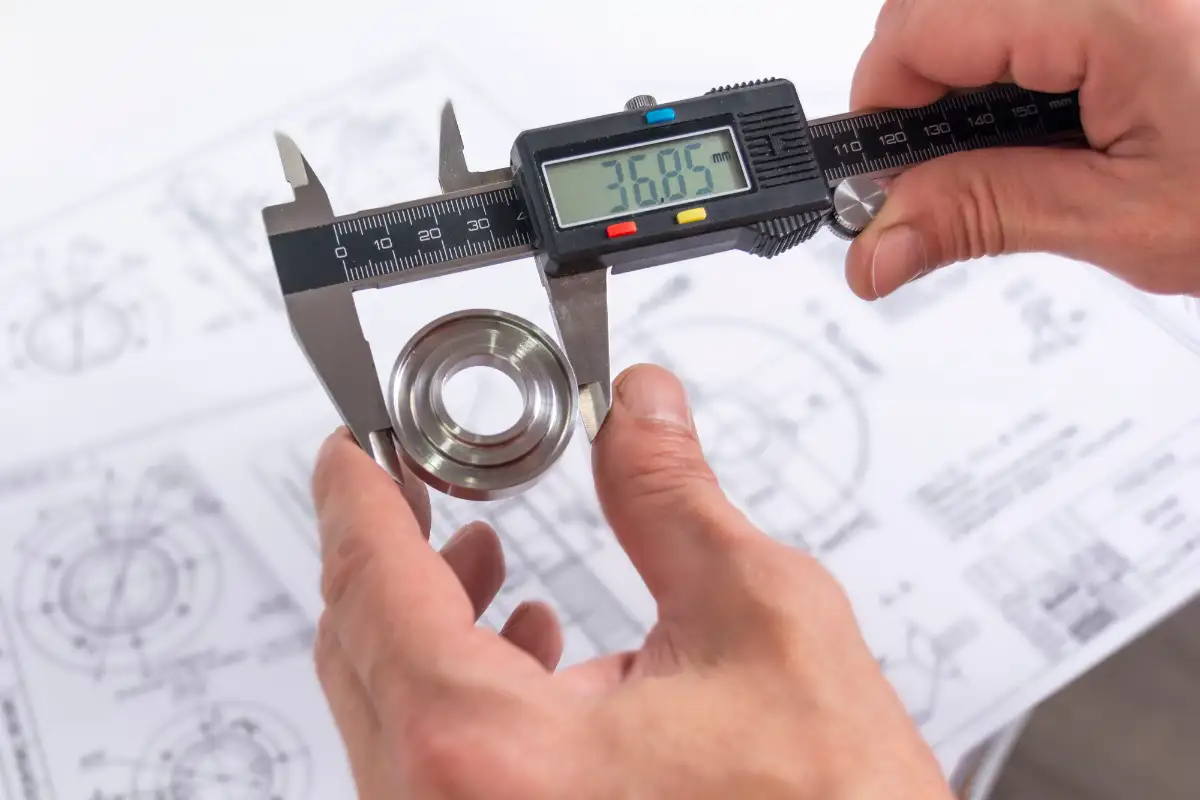
Gage blocks are often used to verify or calibrate micrometers, calipers, height gages, comparators, indicators, and other dimensional measuring tools. That means a single inaccurate block can introduce errors across an entire quality system.
Over time, repeated use, improper handling, contamination, corrosion, and surface wear can change a block’s length or affect how well it wrings to another block. Even a small deviation can lead to incorrect inspections, unnecessary rejects, or nonconforming parts reaching the next stage of production.
Regular reference block calibration helps you:
- Confirm that blocks remain within the required tolerance
- Maintain confidence in dimensional reference standards
- Reduce measurement uncertainty throughout inspection processes
- Support calibration records for other measuring instruments
- Prevent worn blocks from affecting product acceptance decisions
- Prepare for customer, regulatory, and quality system audits
When gage blocks serve as the starting point for other measurements, their accuracy cannot be assumed. It must be verified.
Accredited Calibration
With NIST-Traceable Results
Our laboratory is ANAB accredited to ISO/IEC 17025:2017 standards. We perform precision block measurement using controlled procedures, appropriate reference equipment, and documented methods designed for dependable, repeatable results.
Our certifications include NIST traceability where applicable, giving your quality team a clear, documented connection to recognized national measurement standards. Each calibration report is prepared to support internal quality programs, customer requirements, and third-party audits.
Depending on the requested service, your documentation may include:
- Block identification and nominal size
- Individual measurement results
- Recorded deviation from nominal
- Applicable tolerance or grade
- Calibration date and environmental conditions
- Standards used during testing
- Traceability information
- Pass or fail status
- Technician and laboratory information
- Notes about wear, damage, or restoration
Our reports are clear, detailed, and audit-ready for customers in demanding industries.
Calibration for Grade 0, Grade 1, and Grade 2 Blocks
Different gage block grades serve different purposes, and each requires careful evaluation against the correct tolerance.
...read more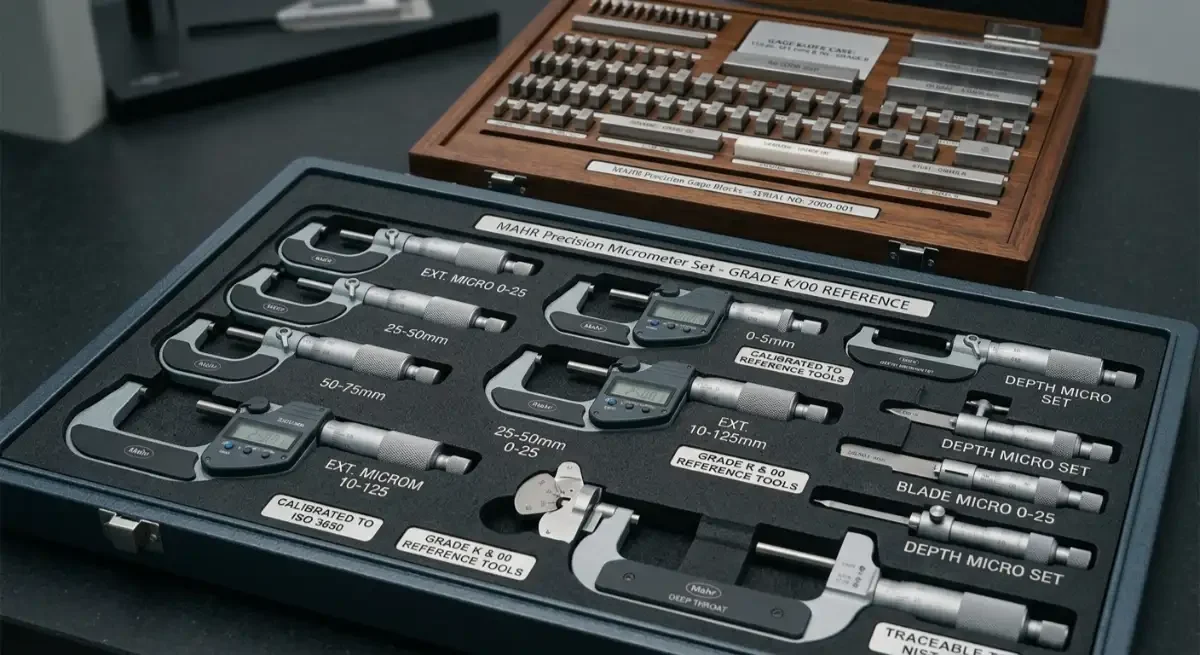
Individual Blocks or Complete Set Calibration
Sometimes only one block needs verification. In other cases, an entire set must be calibrated to maintain complete records and ensure every size remains usable.
...read more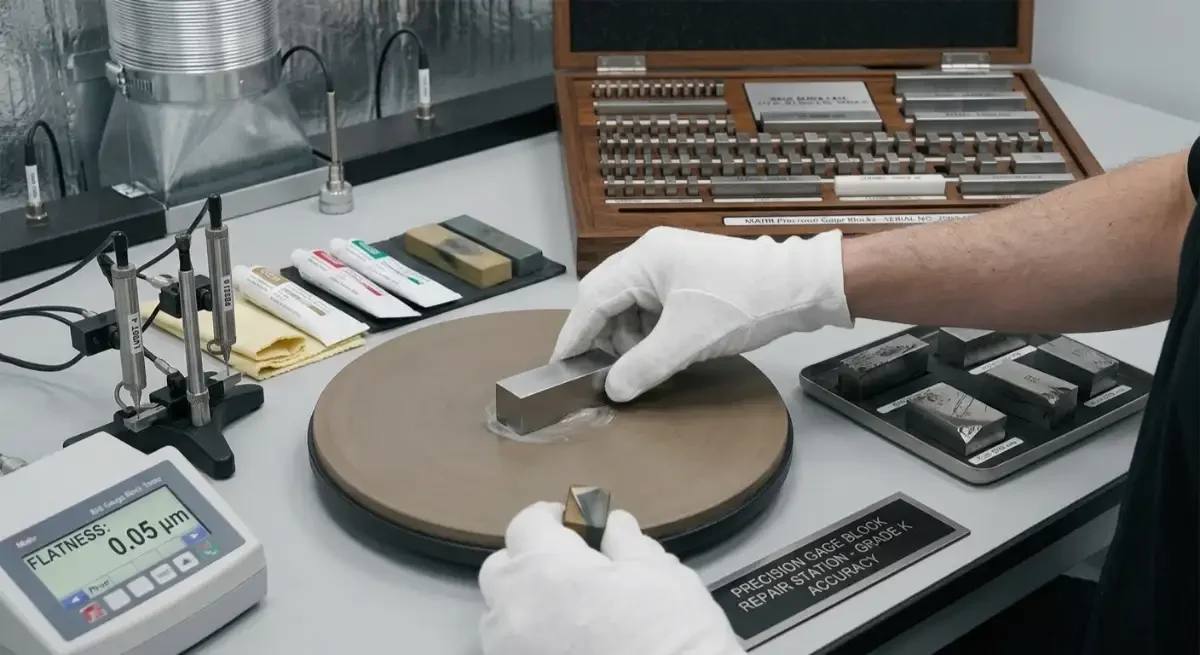
Repair, Lapping, and Restoration Options
A worn or damaged gage block does not always need to be discarded. Depending on its condition, material, and remaining tolerance, repair or restoration may be possible.
...read moreSupporting Aerospace, Medical, and Automotive Quality Systems
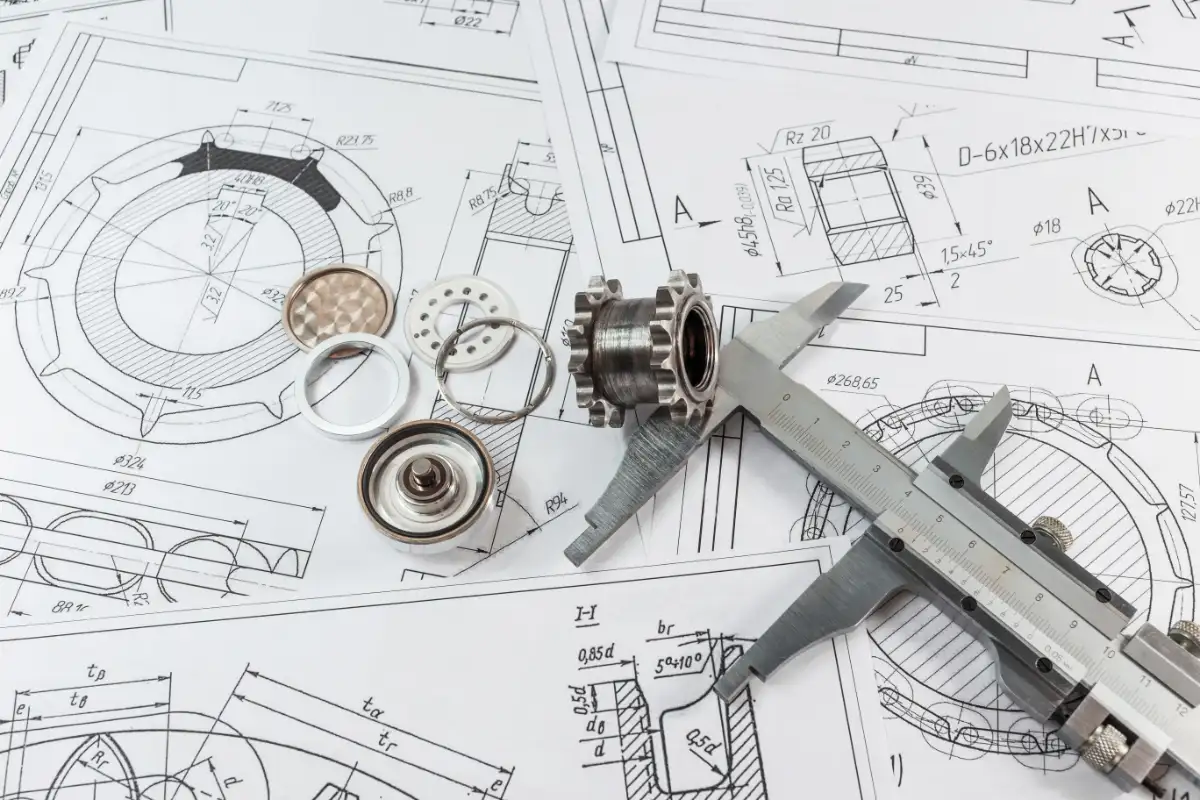
Gage block accuracy is especially important in industries where dimensional requirements are tight and traceability is closely reviewed.
Aerospace manufacturers may rely on calibrated blocks to support high-precision component inspection. Medical device companies need controlled measurement processes for parts where small dimensional differences can affect fit or function. Automotive suppliers must often meet strict customer specifications and maintain dependable records across high-volume production.
Our gage block certification reports are designed to support these demanding environments. Customers choose our laboratory because our documentation is professional, traceable, and easy for auditors to review.
We also support machine shops, tool and die companies, plastics manufacturers, research facilities, inspection laboratories, and other organizations throughout DuPage County and the greater Chicago area.
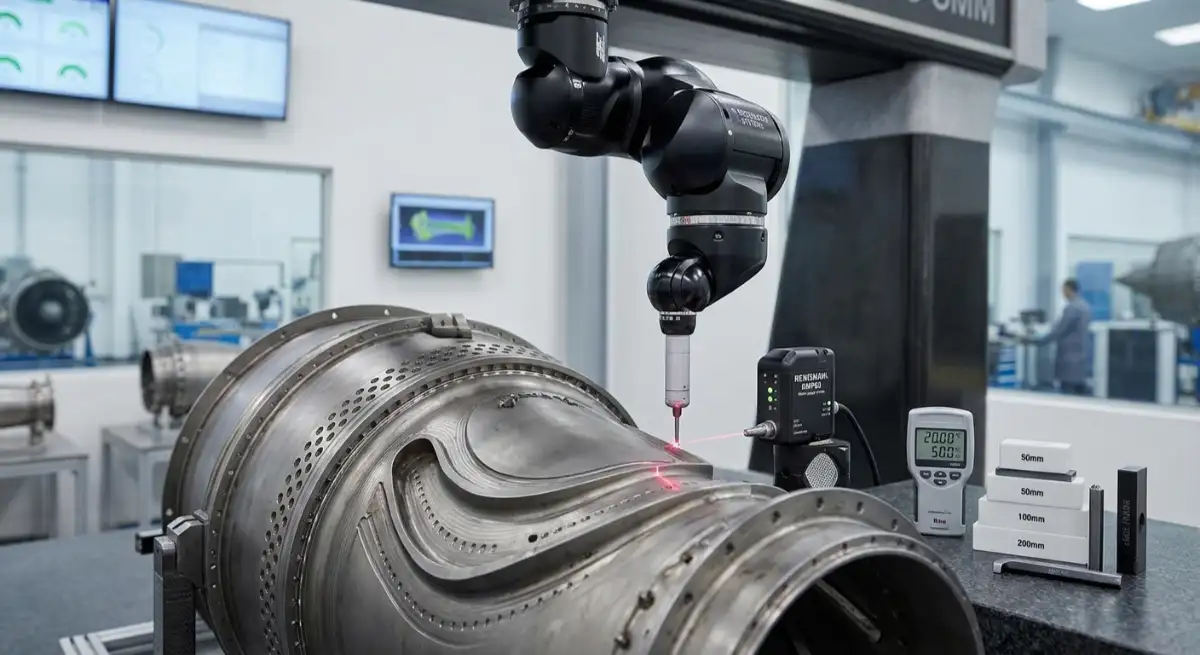
Fast Service From an Experienced Local Laboratory
Sending dimensional standards to a distant provider can create longer shipping times, added handling risks, and delays in returning critical equipment to service. Our local laboratory offers a more convenient option for Illinois businesses.
We provide fast turnaround from our facility, with convenient drop-off or pick-up options available for customers in the Chicago area. Turnaround depends on the number of blocks, requested grade, documentation requirements, and whether repair or lapping is needed.
As a family-owned calibration company, we combine technical expertise with responsive, personal service. Our technicians work with dimensional equipment every day and understand that gage blocks are not just another item on a calibration list. They support the accuracy of your entire inspection process.
Why Manufacturers Trust Nationwide Gage Calibration
Customers rely on our team because we provide:
- ANAB-accredited calibration to ISO/IEC 17025:2017
- NIST-traceable certification where applicable
- High-accuracy testing for multiple gage block grades
- Calibration of individual blocks and full sets
- Experienced dimensional metrology technicians
- Optional repair and lapping services
- Clear reports for audits and quality reviews
- Fast turnaround from a local laboratory
- Convenient Chicago-area drop-off and pick-up
- Recalibration reminders for future service planning
Our goal is to make calibration accurate, organized, and easy to manage.
Frequently Asked Questions
The interval depends on usage, grade, handling, environment, and quality system requirements. Many organizations use annual calibration, while heavily used working sets may require more frequent verification. We can help you establish a practical schedule based on risk and use.
Pricing depends on the number of blocks, material, requested grade, documentation, and whether repair or lapping is needed. Complete sets are typically quoted based on block count and service requirements. We provide free estimates before work begins.
Yes. We can calibrate individual blocks, replacement pieces, or complete sets. Individual service is useful when one block is frequently used, newly purchased, damaged, or replaced after a failed calibration.
We document the result and evaluate whether restoration or lapping may be appropriate. A repaired block may meet a different grade after service. If it cannot be restored reliably, we recommend replacement.
Ceramic blocks have different material characteristics than steel blocks, but they still require precise dimensional evaluation. We review the material, nominal size, condition, and required tolerance before performing ceramic gage block testing.
Our reports are designed to support traceability and quality system requirements in regulated and precision-focused industries. They include relevant measurement data, standards, results, and laboratory information for audit review.
Turnaround depends on set size, grade, workload, and repair needs. Our local laboratory provides fast service, and we communicate expected completion when the blocks are submitted.
Protect Your Entire Measurement System With Reliable Gage Block Calibration
Every dimensional measurement is only as dependable as the standards behind it. Our accredited calibration services help you verify individual blocks, maintain complete sets, restore qualifying standards, and produce documentation that stands up to close review. Nationwide Gage Calibration serves customers in Carol Stream, IL, DuPage County, nearby Chicago suburbs, and communities throughout Northern Illinois. Contact our team today to request a free estimate, arrange convenient drop-off or pick-up, and schedule accurate gage block calibration with an experienced local laboratory.