

How Laboratory Calibration Creates a Stable Environment for Accurate Instrument Testing
Accurate measurements are essential in manufacturing, especially when even small deviations can affect product quality, inspection results, or regulatory compliance. Whether your facility uses precision micrometers, torque instruments, pressure gauges, or temperature measurement devices, dependable readings help your team make informed production decisions. However, the environment where calibration takes place can influence measurement results, particularly when instruments require high levels of precision. For manufacturers in Carol Stream, IL, laboratory calibration provides a controlled setting where sensitive equipment can be evaluated using appropriate standards and documented procedures.
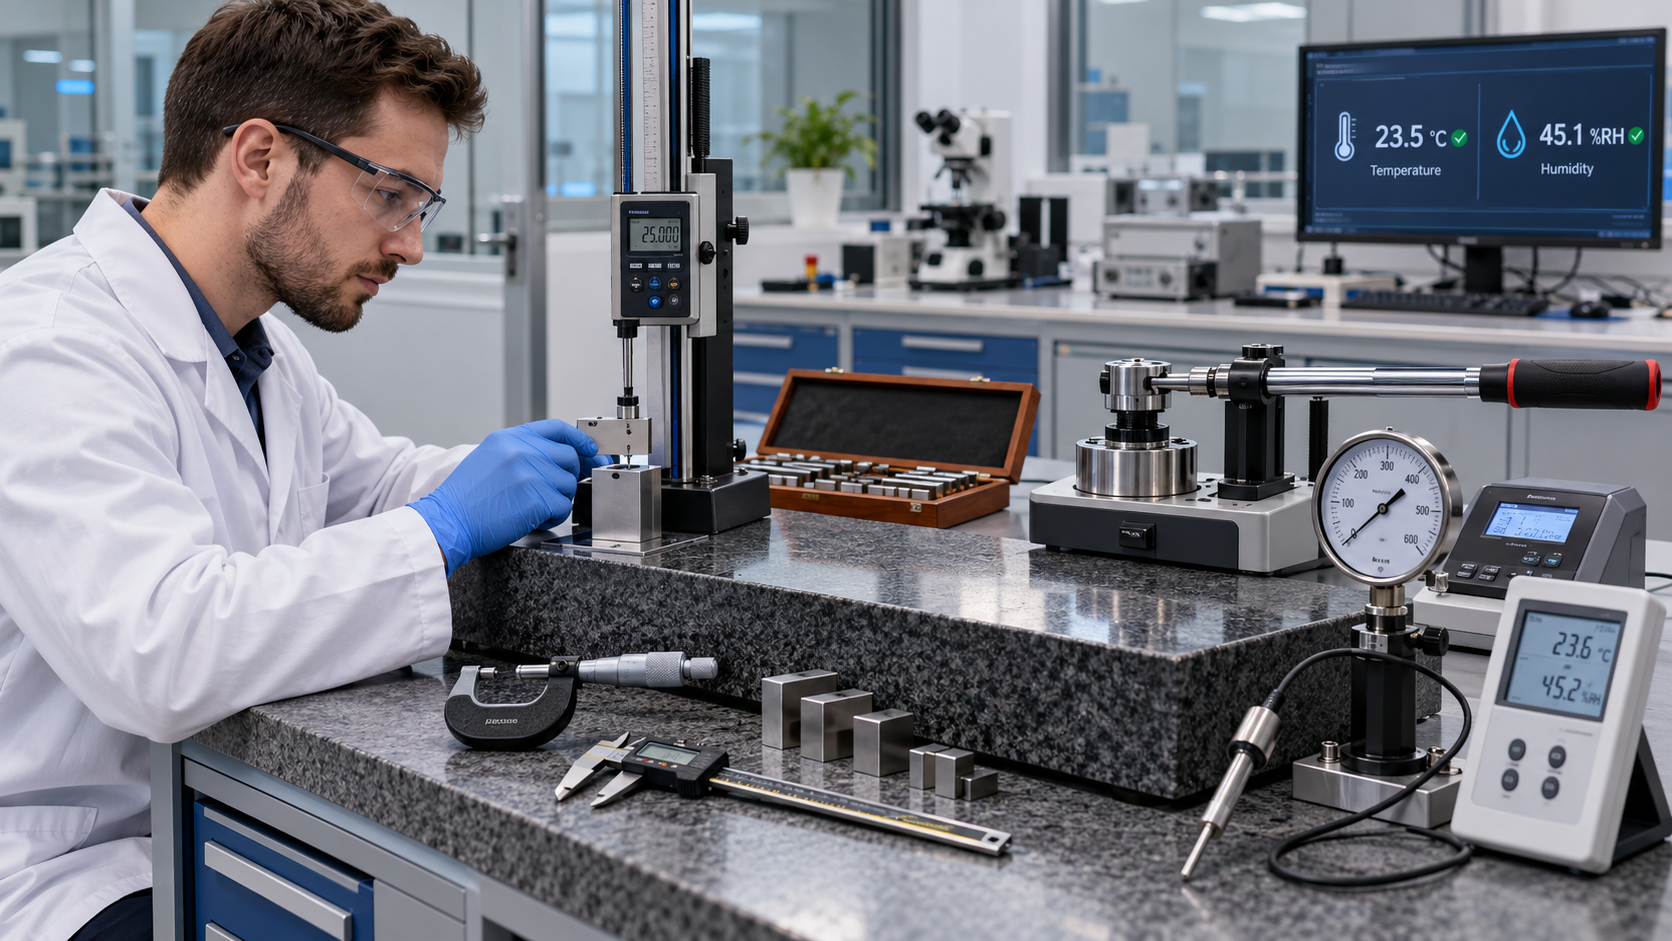
Laboratory calibration improves measurement reliability by reducing environmental variables that can affect instrument testing. Temperature fluctuations, humidity, vibration, and other conditions may influence sensitive equipment, creating inconsistencies that complicate accurate measurements. A controlled calibration environment allows qualified technicians to evaluate instruments under suitable conditions using calibrated reference standards and established testing methods. While laboratory calibration doesn’t eliminate measurement uncertainty, it can provide more stable testing conditions for instruments that require careful environmental management.
For quality managers and manufacturing professionals considering laboratory calibration services, several factors deserve attention:
- Environmental stability: A controlled calibration environment helps limit temperature, humidity, and other variables that can influence sensitive measurements.
- Precision measurement capabilities: Manufacturers in Carol Stream and surrounding DuPage County communities can benefit from laboratory testing for eligible dimensional, mechanical, and electrical instruments.
- Documented procedures: Professional calibration follows established methods that support consistent and repeatable measurement practices.
- Measurement traceability: Appropriate reference standards and calibration records help establish a documented connection to recognized measurement standards.
- Quality management support: Calibration certificates provide information that manufacturers can use for equipment management, inspections, and audit preparation.
At Nationwide Gage Calibration, also known as NATCAL, we’ve provided professional calibration services to Illinois manufacturers since 1984. Our ANAB-accredited laboratory in Carol Stream supports dimensional, mechanical, electrical, temperature, pressure, optical, and weighing instruments within our applicable capabilities. We use documented procedures, appropriate reference standards, and carefully managed laboratory conditions to support dependable calibration results. Our goal is to help manufacturers maintain measurement confidence while providing the documentation and technical support their quality programs require.
What Is Laboratory Calibration and Why Does the Testing Environment Matter?
Laboratory calibration is the process of evaluating measurement instruments against appropriate reference standards in a designated testing facility. The environment matters because factors such as temperature, humidity, vibration, and equipment stability can influence measurement results, particularly when instruments operate within narrow tolerances.
Understanding Laboratory-Based Calibration
Calibration establishes the relationship between an instrument’s readings and known reference values, with associated measurement uncertainty. This information helps organizations understand how their equipment performs and whether its readings remain appropriate for the intended application.
Unlike general equipment inspection, calibration relies on defined measurement procedures and suitable reference standards. The results provide information that quality teams can use when evaluating equipment performance.
At our Carol Stream laboratory, we perform instrument calibration testing using procedures appropriate to the equipment’s type, measurement range, and accuracy requirements. Our technicians assess the instrument and determine the appropriate testing approach before completing the work.
Why Environmental Conditions Affect Measurements
Precision instruments respond differently to environmental changes depending on their materials, construction, and operating characteristics. Temperature fluctuations can cause materials to expand or contract, while vibration may interfere with stable readings during sensitive measurements.
Humidity and other environmental conditions may also influence particular instruments or testing procedures. These effects become especially important when the acceptable measurement tolerance is very small.
A controlled calibration environment helps reduce unnecessary variation during testing. Our laboratory manages temperature, humidity, equipment, and procedures to support accurate measurements, although the specific conditions depend on the work being performed.
How Does a Controlled Calibration Environment Improve Measurement Consistency?
A controlled calibration environment improves measurement consistency by reducing external influences that could otherwise contribute to variation between readings. When instruments and reference standards are tested under appropriate conditions, technicians can better distinguish equipment performance from changes caused by the surrounding environment.
Temperature Stability Supports Dimensional Accuracy
Temperature is especially important during dimensional calibration because metal and other materials expand or contract as temperatures change. Even relatively small variations can influence high-precision measurements when working with tight manufacturing tolerances.
For example, a precision measuring tool used in a machine shop may experience different conditions on the production floor than it does inside a calibration laboratory. Those differences can affect how measurements should be interpreted.
Manufacturers in Carol Stream, Glendale Heights, and Bloomingdale often rely on dimensional tools for inspection and quality control. Laboratory testing provides an opportunity to evaluate eligible instruments under conditions suited to the required measurement procedure.
Humidity and Vibration Can Influence Testing
Humidity may affect certain measurement instruments, electrical components, and reference materials. Its influence depends on the equipment and the testing method rather than following one universal rule.
Vibration can also introduce instability during sensitive measurements, particularly when equipment is designed to detect very small changes.
Our laboratory is designed to reduce environmental variables that could interfere with precision testing. We evaluate the requirements of each instrument and use appropriate procedures rather than assuming every device needs identical environmental conditions.
Stable Conditions Don’t Eliminate Measurement Uncertainty
Even in a carefully managed laboratory, calibration results have measurement uncertainty. Reference standards, instrument resolution, test methods, environmental effects, and other factors all contribute to the uncertainty associated with a measurement.
The purpose of environmental control is to manage these influences, not claim that they disappear completely.
Our accredited calibration work includes appropriate consideration of measurement uncertainty within the applicable scope. This helps customers evaluate whether the service meets their technical requirements.
Which Instruments Benefit Most From Laboratory Calibration?
Instruments that benefit most from laboratory calibration often include sensitive dimensional tools, delicate measuring devices, and equipment requiring specialized reference standards or controlled bench testing. However, the appropriate service location depends on the instrument’s specifications, required accuracy, and available testing conditions.
Dimensional Measuring Equipment
Dimensional instruments are essential in precision machining, aerospace manufacturing, and automotive production. Micrometers, calipers, indicators, and gage blocks help manufacturers determine whether components meet specified dimensions.
These instruments may require careful handling and stable measurement conditions to achieve the necessary accuracy.
Our laboratory calibration capabilities include applicable dimensional tools, gage blocks, and related precision measurement equipment. We review the instrument’s requirements before selecting the appropriate procedure.
Torque, Pressure, and Temperature Instruments
Torque tools support assembly operations where fasteners must meet specified tightening requirements. Pressure and temperature instruments are used in manufacturing processes, testing activities, and equipment monitoring.
Each measurement category has different calibration requirements, reference standards, and potential environmental influences.
We provide calibration services for applicable torque wrenches, pressure gauges, thermometers, and related instruments. Our technicians evaluate the equipment’s measurement range and required accuracy to determine whether laboratory testing is appropriate.
Electrical and Optical Measurement Devices
Electrical test instruments and optical inspection equipment may require specialized testing arrangements. Depending on the device, calibration can involve multiple measurement points, reference standards, and detailed evaluation procedures.
Our laboratory supports selected electrical instruments, microscopes, vision systems, and other optical measuring equipment.
Not every model or measurement range is automatically covered by our accredited scope. We review equipment specifications and customer requirements before confirming the available service.
How Do Reference Standards and Measurement Traceability Support Accurate Results?
Reference standards and measurement traceability support calibration by connecting instrument readings to recognized measurement references through a documented sequence of comparisons. This relationship helps manufacturers understand the basis of their calibration results and evaluate whether the measurements satisfy applicable quality requirements.
Understanding Reference Standards
Calibration laboratories use reference standards with established measurement characteristics to evaluate instruments submitted for testing. The standards must be appropriate for the measurement range, required uncertainty, and calibration method.
For example, dimensional calibration may involve reference artifacts, while electrical or pressure calibration requires different types of standards.
We use appropriate reference standards for the services performed within our capabilities. Selecting suitable standards is an important part of producing technically meaningful calibration results.
What NIST Traceability Means
Measurement traceability means a result can be related to an established reference through an unbroken, documented chain of calibrations. Each step contributes to the overall measurement uncertainty.
In the United States, many calibration programs use references traceable to standards maintained or recognized by the National Institute of Standards and Technology.
Our services provide NIST-traceable calibration documentation where applicable. This information can support quality systems that require evidence of measurement traceability.
Why Calibration Documentation Matters
A calibration certificate provides a record of the work performed and the associated results. Depending on the service, it may include instrument identification, calibration dates, standards used, measurement findings, traceability information, and relevant service notes.
These records help quality managers maintain organized equipment histories and prepare for audits.
Our laboratory provides detailed calibration certificates designed to support quality management and customer documentation needs. The exact information included depends on the instrument and calibration service performed.
What Is the Difference Between Calibration, Verification, and Adjustment?
Calibration, verification, and adjustment are related but technically distinct activities. Calibration establishes the relationship between instrument indications and reference values, verification determines whether specified requirements have been met, and adjustment changes an instrument’s performance when appropriate.
Calibration Establishes Measurement Performance
During calibration, technicians compare the instrument’s readings against suitable reference values. The results identify how the equipment performs under the testing conditions.
An instrument can be calibrated without necessarily being found acceptable for its intended use. The organization’s tolerance requirements and decision rules influence that determination.
This distinction matters for manufacturers operating under documented quality systems. Calibration results provide technical information, while equipment acceptance requires evaluation against the relevant specifications.
Verification Determines Whether Requirements Are Met
Verification assesses whether an instrument or measurement result satisfies established requirements. Those requirements may come from the manufacturer, customer specifications, internal procedures, or applicable quality standards.
A device may produce documented calibration results but still fail verification because its errors exceed the permitted limits.
For quality departments in Carol Stream and surrounding manufacturing communities, understanding this distinction helps prevent incorrect equipment acceptance decisions. We provide calibration information that customers can use in their verification processes.
Adjustment and Repair Address Equipment Problems
If an instrument produces unacceptable results, adjustment or repair may be appropriate. Adjustment changes the instrument’s performance, while repair addresses defects that prevent it from functioning correctly.
Our laboratory offers adjustment and repair services for qualifying instruments. When additional work is needed, we evaluate the condition and communicate available options.
After adjustment or repair, recalibration may be necessary to document the instrument’s performance. This helps establish whether the equipment is suitable for returning to service.
When Is Laboratory Calibration Better Than On-Site Calibration?
Laboratory calibration may be preferable when instruments require stable environmental conditions, specialized equipment, or detailed bench testing that cannot be performed appropriately at the customer’s facility. On-site calibration remains useful for eligible equipment, particularly when transportation or production scheduling creates practical challenges.
Benefits of Laboratory Bench Testing
Laboratory bench testing provides access to dedicated calibration equipment and an environment managed for precision measurement. This can be valuable when an instrument requires careful handling or specialized reference standards.
Our laboratory supports a broad range of qualifying instruments, including individual precision tools and larger equipment inventories.
Manufacturers can arrange drop-off or pickup options for eligible equipment. The appropriate service method depends on the instrument and project requirements.
When On-Site Calibration Makes More Sense
Some instruments are large, difficult to transport, or closely connected to active manufacturing processes. For these devices, transporting equipment to a laboratory may introduce unnecessary handling or scheduling complications.
We also provide on-site calibration services for qualifying instruments when appropriate testing conditions can be established.
However, field calibration doesn’t automatically provide identical measurement uncertainty to laboratory testing. We evaluate the technical requirements and recommend a service location that fits the equipment’s needs.
Combining Both Services
Many facilities benefit from using laboratory and on-site calibration together. Smaller precision instruments may be sent to the laboratory, while certain installed or difficult-to-transport devices can be evaluated at the customer’s facility.
This combined approach allows calibration coordinators to organize service according to equipment requirements rather than relying on one method for every instrument.
We work with manufacturers to review their equipment lists and determine appropriate service arrangements. Our goal is to support measurement accuracy while helping customers manage practical scheduling considerations.
How Can Laboratory Calibration Support Quality Control and Audit Preparation?
Laboratory calibration supports quality control and audit preparation by providing documented measurement results that organizations can use to manage equipment performance. Proper calibration records help demonstrate how instruments were evaluated and whether the work aligns with the company’s applicable quality requirements.
Supporting ISO and Industry Quality Programs
Manufacturers in aerospace, automotive, medical device production, and other regulated or quality-sensitive industries frequently maintain formal equipment control programs. These programs may specify calibration intervals, acceptance criteria, traceability requirements, and documentation procedures.
Our laboratory is accredited by ANAB to ISO/IEC 17025:2017 and ANSI/NCSL Z540-1-1994 (R2002), within its defined scope.
Accreditation demonstrates technical competence for specified calibration activities and the operation of a laboratory quality management system. However, customers should confirm that the requested measurements and required uncertainties are included within the current accredited scope.
Maintaining Organized Equipment Records
An effective calibration program includes more than completing periodic testing. Quality teams also need accurate instrument inventories, calibration histories, and clearly established service schedules.
Useful information to track includes:
- Instrument identification and serial numbers.
- Manufacturer and model information.
- Measurement ranges and required tolerances.
- Calibration dates and applicable due dates.
- Calibration results and relevant measurement uncertainty.
- Traceability documentation and reference standards.
- Previous adjustments, repairs, or out-of-tolerance findings.
Keeping this information organized can make audits and internal equipment reviews more manageable. It also helps facilities identify instruments that require attention before their scheduled use.
Planning Recalibration Intervals
Calibration intervals depend on instrument stability, frequency of use, environmental conditions, manufacturer guidance, and applicable quality requirements. Not every instrument needs to follow the same schedule.
Our recalibration reminder program helps customers track upcoming service dates and plan future calibration work.
For facilities in Carol Stream, Addison, West Chicago, and neighboring DuPage County communities, advance scheduling can help reduce last-minute equipment management challenges. The appropriate interval remains the responsibility of the organization operating the equipment.
Frequently Asked Questions About Laboratory Calibration
What is the purpose of a controlled calibration environment?
A controlled calibration environment helps reduce external factors that can influence measurement results. Temperature, humidity, vibration, and other conditions may affect sensitive instruments, particularly during high-precision testing. Managing these variables supports more consistent measurements, although it doesn’t eliminate uncertainty or guarantee perfect accuracy.
Does Nationwide Gage Calibration provide laboratory calibration in Carol Stream, IL?
Yes, we operate an ANAB-accredited calibration laboratory in Carol Stream, Illinois. Our services include applicable dimensional, mechanical, electrical, temperature, pressure, optical, and weighing instruments. We review equipment specifications and measurement requirements to confirm whether the requested calibration falls within our capabilities.
Is laboratory calibration more accurate than on-site calibration?
Laboratory calibration may provide lower measurement uncertainty for certain instruments because environmental conditions and specialized equipment can be more closely managed. However, properly performed on-site calibration can also produce reliable results. The appropriate method depends on the instrument, required accuracy, testing environment, and applicable calibration scope.
Why does temperature matter during precision instrument calibration?
Temperature changes can cause measuring instruments and reference materials to expand or contract, affecting dimensional readings and other measurements. This becomes particularly important when working with tight tolerances. Controlled testing conditions help reduce temperature-related variation during appropriate calibration procedures.
What types of instruments can be calibrated in a laboratory?
Our laboratory supports applicable micrometers, calipers, indicators, gage blocks, torque tools, pressure gauges, thermometers, electrical instruments, scales, and optical measuring equipment. Available services depend on the instrument’s measurement range and technical requirements. We review each request to confirm the appropriate calibration procedure and accreditation scope.
Does ISO/IEC 17025 accreditation guarantee accurate measurements?
ISO/IEC 17025 accreditation demonstrates that a laboratory has been evaluated for technical competence and quality management within a defined scope. It doesn’t mean measurement uncertainty disappears or every result is perfect. Calibration results must still be interpreted according to their uncertainty and the customer’s acceptance requirements.
Can laboratory calibration help manufacturers prepare for audits?
Yes, laboratory calibration provides documentation that can support equipment management and audit preparation. Certificates may include instrument identification, measurement results, reference standards, and traceability information. However, whether a specific certificate satisfies an audit depends on the organization’s requirements and the applicable calibration scope.
How often should precision instruments be calibrated in Carol Stream?
Calibration frequency depends on equipment type, use, historical stability, environmental exposure, and applicable quality requirements. Some instruments may require more frequent testing than others. We provide recalibration reminders to help manufacturers maintain their established service schedules and organize future calibration work.
Build Confidence in Every Measurement With Laboratory Calibration
Reliable manufacturing decisions depend on instruments that provide accurate and meaningful measurement information. Laboratory calibration helps support that goal by combining appropriate environmental conditions, reference standards, documented procedures, and qualified technical evaluation. Although no testing environment can eliminate measurement uncertainty, carefully managed laboratory conditions can reduce influences that complicate sensitive measurements. Choosing the appropriate calibration approach helps manufacturers maintain dependable equipment, support quality control, and prepare for customer or regulatory reviews.
At Nationwide Gage Calibration, we’ve served Illinois manufacturers since 1984, providing accredited laboratory calibration, on-site services, instrument repair, and precision equipment support. Our Carol Stream laboratory offers controlled testing conditions for eligible instruments that benefit from specialized bench calibration and careful environmental management. We understand the importance of clear documentation, dependable measurement traceability, and practical communication with quality and engineering teams. Whether you’re managing a single high-value instrument or an entire department’s measurement equipment, we’re here to help you select an appropriate calibration service.
Schedule Laboratory Calibration Services in Carol Stream, IL
If your facility depends on precision instruments that require reliable testing and documented calibration, contact Nationwide Gage Calibration to discuss your equipment requirements. Our team can review instrument specifications, measurement ranges, required tolerances, and documentation needs to determine whether laboratory calibration is the appropriate choice.
Contact us online or call (630) 529-4959 to request a free estimate or arrange laboratory calibration at our Carol Stream facility. We’ll help you evaluate your calibration needs and organize appropriate service so your quality team can maintain confidence in its measurement equipment.