

Aerospace Calibration Services in Carol Stream, IL
Aerospace manufacturing leaves no room for questionable measurements. At Nationwide Gage Calibration, our specialized aerospace calibration services help manufacturers, suppliers, and defense contractors maintain the accuracy, traceability, and documentation their quality systems demand. We support aerospace measurement compliance through accredited laboratory testing, on-site service, and detailed NIST-traceable certifications. From aviation tool calibration and aircraft equipment verification to aerospace compliance testing across complete instrument inventories, our team helps protect safety, prevent rejected parts, and keep production schedules moving. We have served Illinois aerospace manufacturers for more than 40 years.
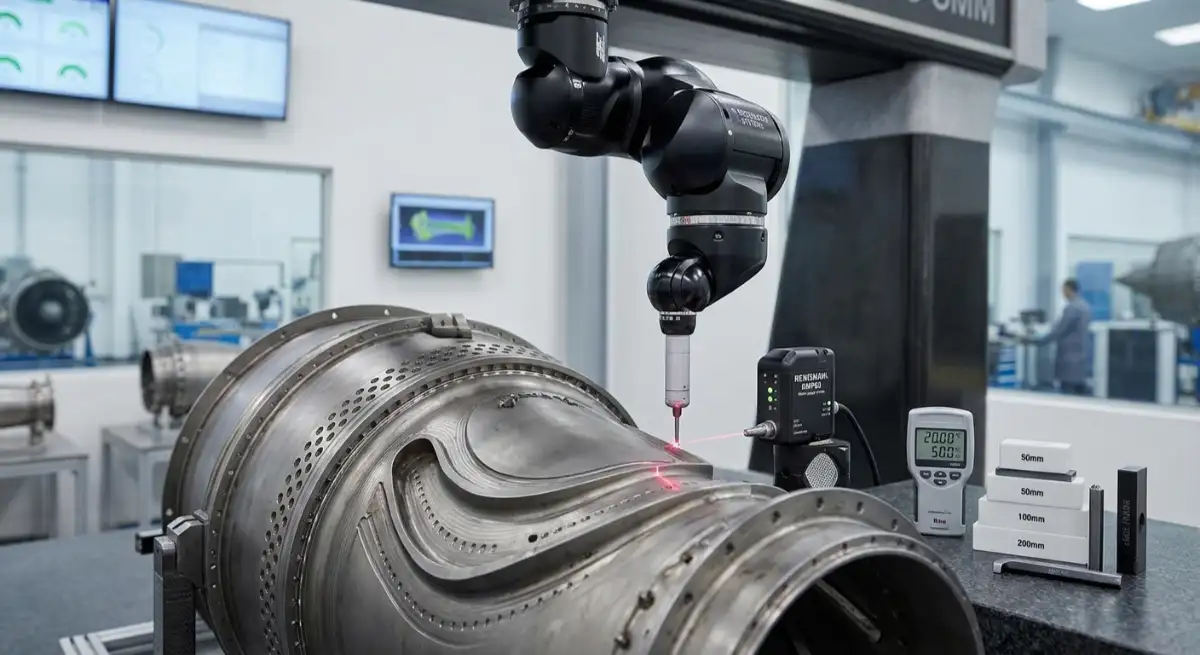
Calibration Built for Aerospace Quality Requirements
Aerospace quality standards are among the strictest in manufacturing, and for good reason. The tools used to inspect, assemble, and verify aircraft components directly affect safety, reliability, and long-term performance.
Even a small calibration error can create serious consequences, including:
- Rejected parts or assemblies
- Failed customer or third-party audits
- Production delays
- Costly rework or scrap
- Questions about previously accepted products
- Corrective action investigations
- Loss of customer confidence
- Compliance concerns
Our calibration process is designed around the documentation, consistency, and traceability aerospace organizations need. We understand that calibration is not simply a maintenance task. It is part of the quality system supporting every approved measurement and assembly decision.
ANAB-Accredited and NIST-Traceable Service
Our laboratory is ANAB accredited to ISO/IEC 17025:2017 standards. This accreditation supports technical competence, documented procedures, qualified technicians, appropriate standards, and controlled measurement practices.
We provide NIST-traceable certification where applicable, with reports designed to meet demanding audit and customer requirements. Our documentation may include:
- Equipment identification
- Manufacturer, model, and serial number
- Calibration range and test points
- Recorded results
- Applicable tolerances
- Pass or fail status
- Reference standards used
- Traceability information
- Calibration date
- Technician and laboratory details
- Adjustment or repair notes
- Recommended recalibration date
Our reports are organized for quick review, helping quality managers present clear evidence during audits, source inspections, and customer visits.
Support for AS9100 and NADCAP Environments
AS9100-certified manufacturers and NADCAP-accredited processors must maintain strong control over inspection, measuring, and test equipment. That includes establishing calibration intervals, preserving traceability, reviewing out-of-tolerance conditions, and keeping records current.
Our team provides practical support for businesses working within these demanding systems. While calibration alone does not guarantee certification, reliable aircraft tool verification helps strengthen the measurement controls that AS9100 and NADCAP programs expect.
We also understand that customers may have additional requirements related to:
- Calibration certificate content
- Measurement uncertainty
- As-found and as-left data
- Equipment status labeling
- Traceability records
- Approved supplier programs
- Flow-down requirements
- Out-of-tolerance reporting
We review the requested scope carefully so our service and documentation align with your quality needs.
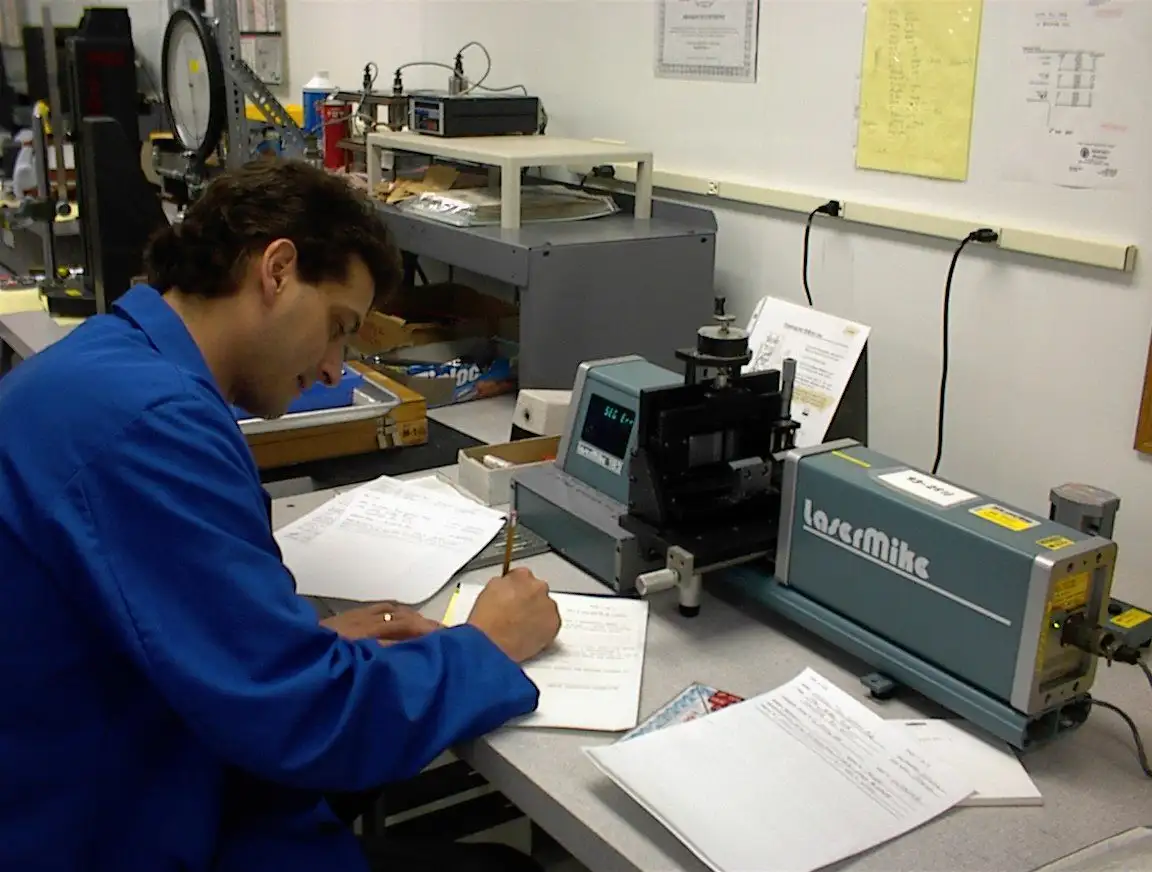
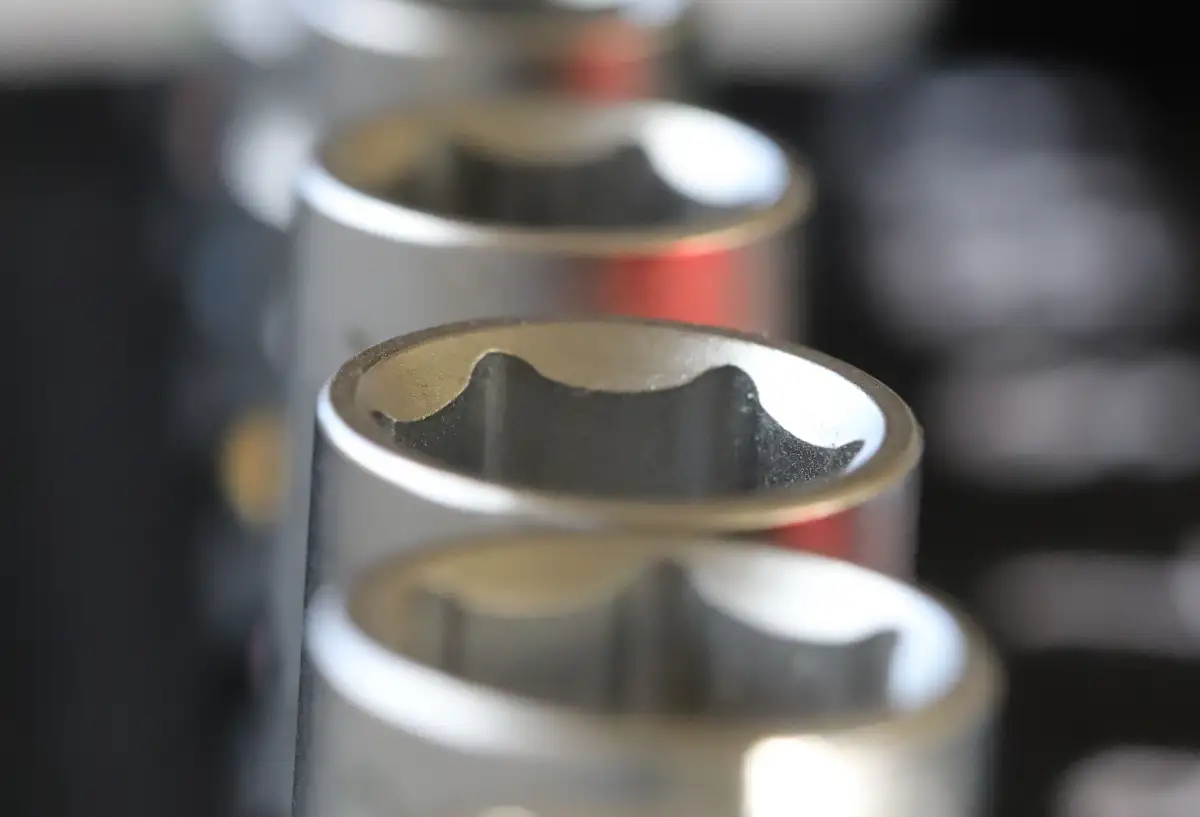
Calibration for Critical Aerospace Tools
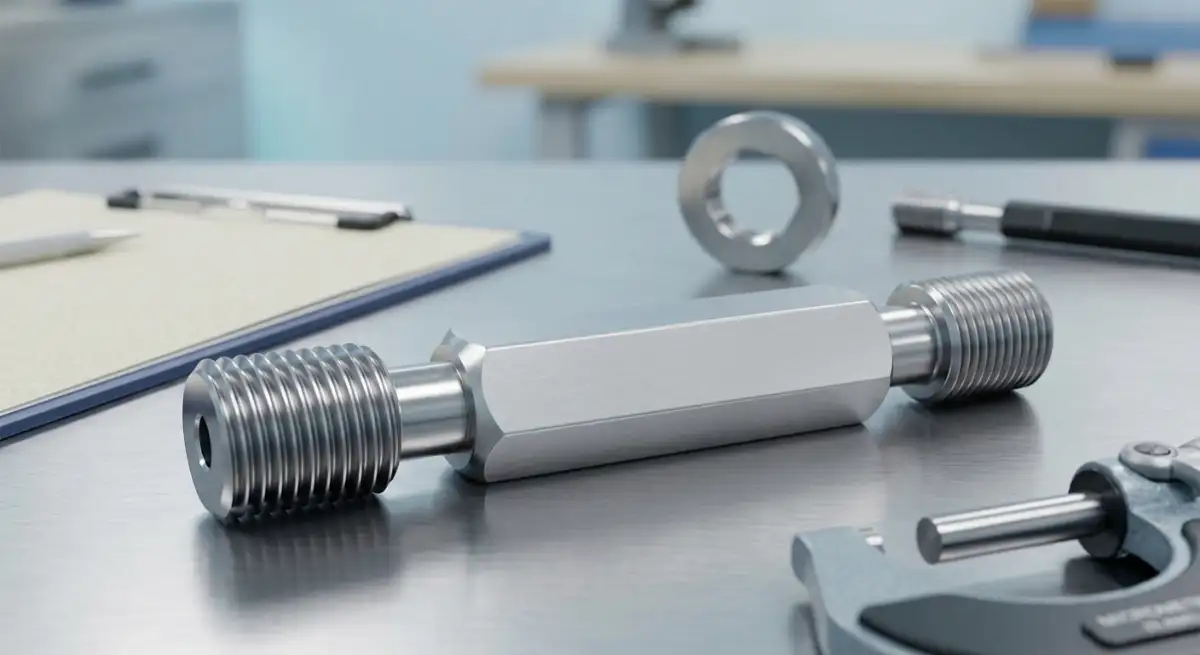
Aerospace production relies on a broad mix of mechanical, dimensional, pressure, temperature, and optical instruments. Our full-service capabilities allow customers to consolidate aviation measurement tools with one experienced local provider.
...read more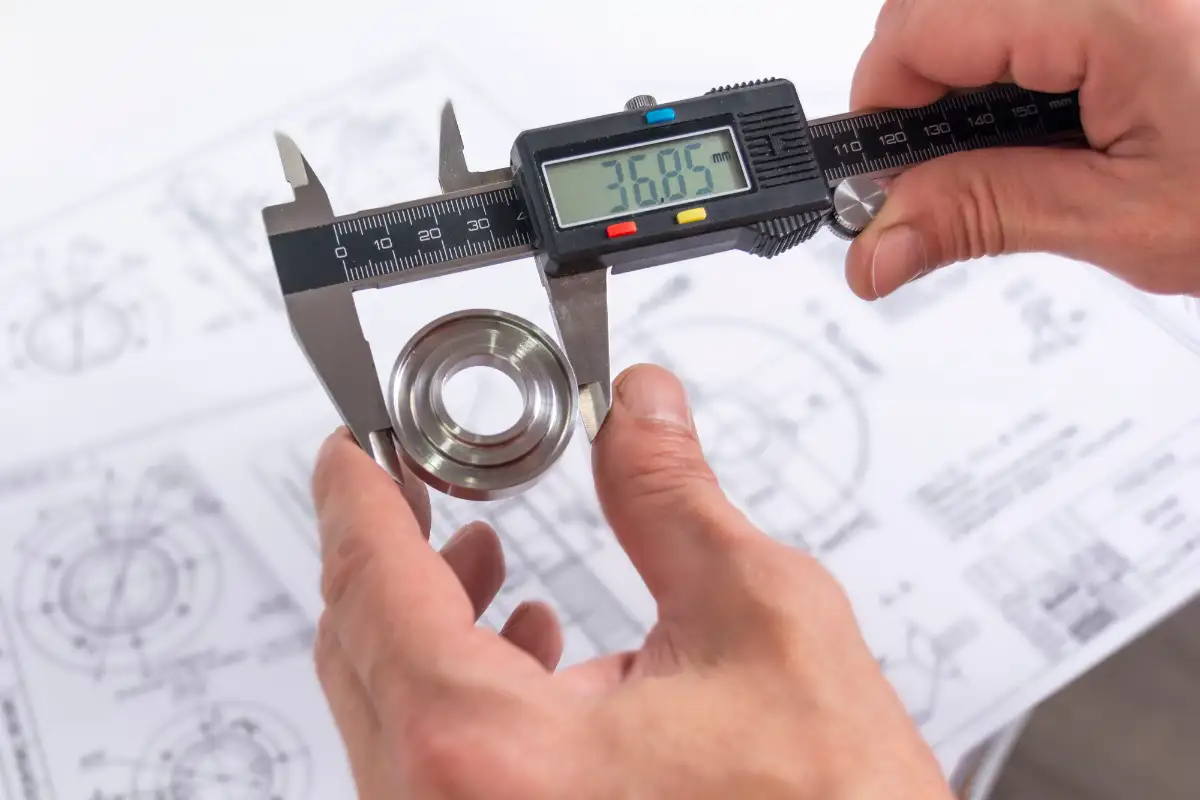
Torque, Pressure, and Dimensional Accuracy
Some of the most critical aerospace measurements involve torque, pressure, and dimensional fit.
...read more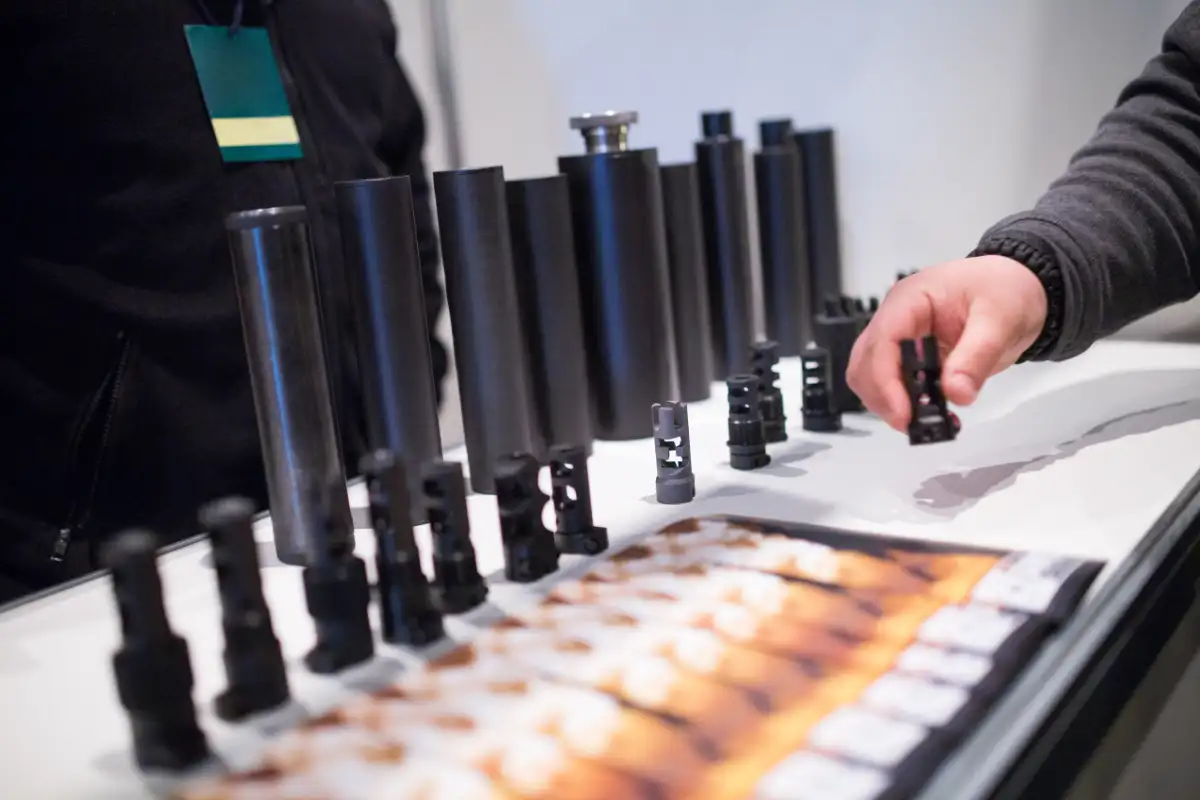
On-Site Service for Aerospace and Defense Facilities
Shipping every instrument to an outside laboratory is not always practical. Large surface plates, fixed systems, high-volume tool inventories, and frequently used production equipment may be better suited for on-site calibration.
...read moreFast Turnaround for Tight Production Schedules
Aerospace production schedules are often tied to customer deliveries, maintenance requirements, source inspections, and complex supply chains. A delayed tool can hold up an entire operation.
Our Carol Stream laboratory provides fast turnaround for many commonly serviced instruments. Customers can arrange convenient drop-off, pickup, or on-site support depending on the equipment and scope.
For large projects, we can help divide tools into manageable batches so your quality and production teams retain access to essential equipment. Our local presence also reduces the risks and delays associated with sending valuable tools across the country.
Repair and Adjustment Support
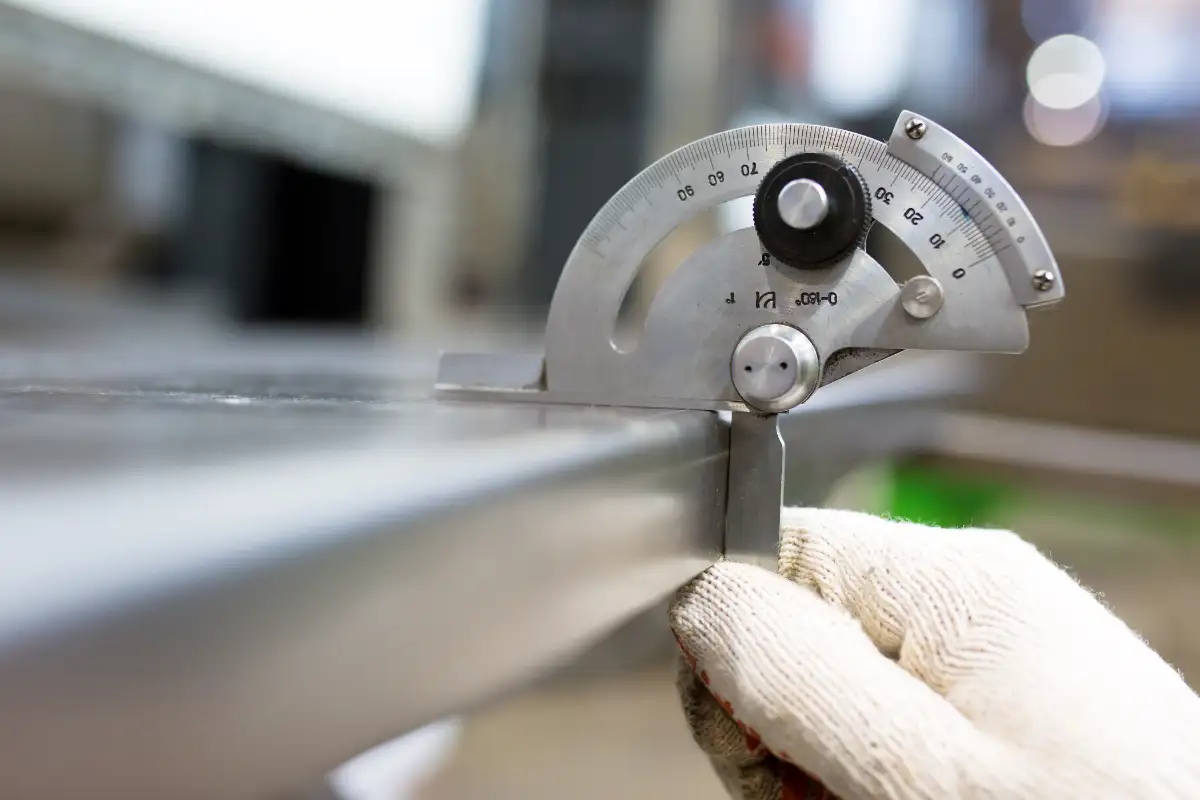
When an instrument fails calibration, the next step should be clear. We offer adjustment and repair services for qualifying equipment, helping customers avoid unnecessary replacement costs and extended downtime.
Common service needs may include:
- Torque wrench adjustment
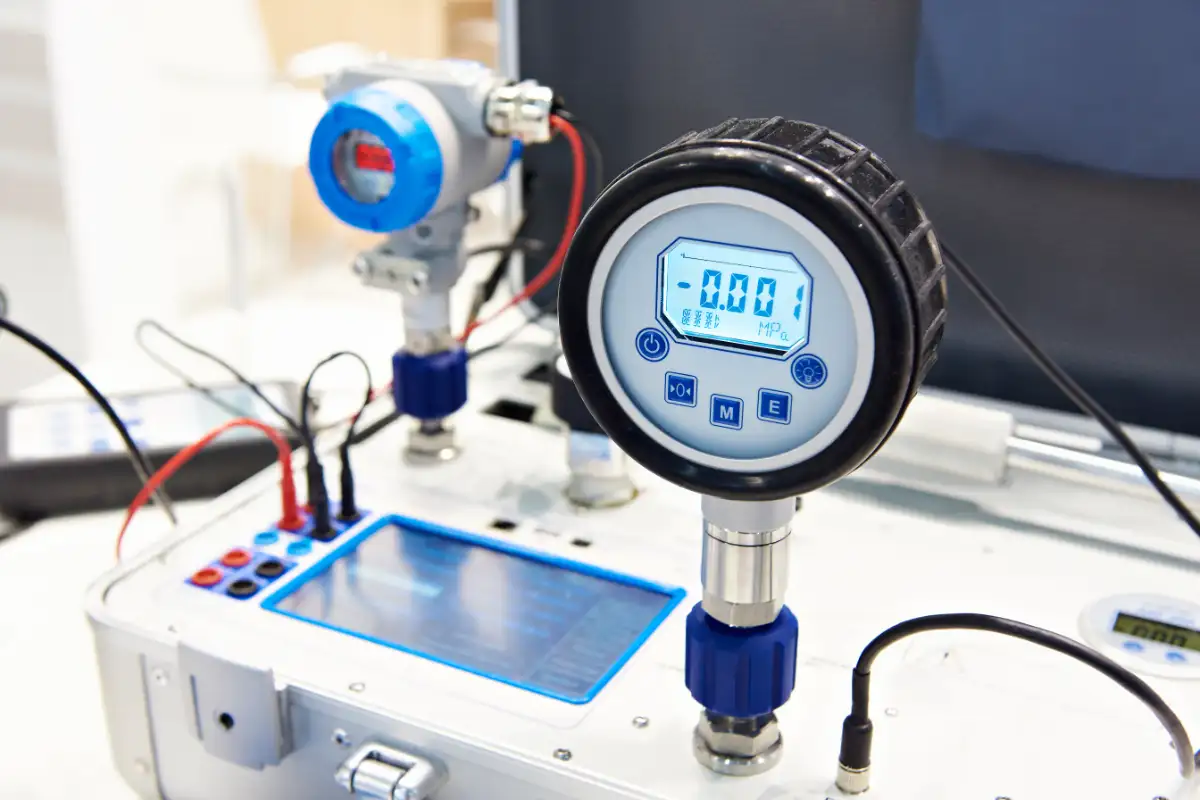
- Pressure gauge correction
- Dimensional tool repair
- Cleaning and minor restoration
- Surface condition evaluation
- Mechanical adjustment
- Digital display troubleshooting
- Recalibration after repair
After service, we test the instrument again to verify whether it meets the required tolerance. If repair is not practical, we provide a straightforward recommendation based on the equipment’s condition and application.
Over 40 Years of Aerospace Calibration Experience
Nationwide Gage Calibration has supported Illinois manufacturers for more than four decades. That experience matters in aerospace, where technical requirements must be matched with responsive service and dependable documentation.
Our technicians understand how measurement tools are used in real production environments. We know that a calibration certificate must do more than look complete. It must clearly connect the equipment, results, standards, and traceability in a way that satisfies quality teams and auditors.
As a family-owned business, we also provide direct communication and personal attention. Our customers know who is handling their equipment and can reach a knowledgeable team when questions arise.
Why Aerospace Manufacturers Choose Our Team
Aerospace and defense suppliers rely on us because we provide:
- ANAB-accredited calibration to ISO/IEC 17025:2017
- NIST-traceable results where applicable
- Support for AS9100 and NADCAP quality environments
- Laboratory and on-site calibration options
- Broad coverage for critical aerospace instruments
- Detailed, audit-ready documentation
- Experienced metrology technicians
- Repair and adjustment services
- Fast local turnaround
- More than 40 years of service in Illinois
Our goal is to become a dependable extension of your quality department, not simply another calibration vendor.
Frequently Asked Questions
Calibration intervals depend on equipment type, usage, stability, manufacturer guidance, customer requirements, and measurement risk. Many tools are calibrated annually, while heavily used or safety-critical instruments may require shorter intervals.
Yes. We provide accredited calibration and detailed traceability records that support equipment control requirements in AS9100 quality systems. Customers should communicate any specific certificate or data requirements before service.
We work with manufacturers operating in NADCAP-controlled environments. We can provide calibration documentation for qualifying instruments and review customer-specific requirements related to traceability, data, and reporting.
Yes. On-site calibration is available for many tools, large equipment, fixed systems, and high-volume inventories. We review the equipment list and facility requirements before scheduling.
We document the out-of-tolerance condition and evaluate whether adjustment or repair is possible. After service, we recalibrate the equipment. We can also provide data needed to support your internal impact review.
Turnaround depends on equipment type, quantity, required data, and repair needs. Our local laboratory offers fast service, and we coordinate priorities to reduce disruption to production schedules.
Our NIST-traceable certificates are designed for audit review and include relevant equipment, results, standards, and traceability information. Specific acceptance ultimately depends on your customer, auditor, and contractual requirements.
Protect Your Aerospace Quality System With
Calibration You Can Trust
When safety, certification, and customer confidence depend on accurate measurements, your calibration provider must deliver more than a passing result. Our accredited laboratory, experienced technicians, on-site capabilities, and detailed documentation help aerospace and defense manufacturers maintain reliable tools without losing valuable production time. Nationwide Gage Calibration serves businesses in Carol Stream, IL, throughout DuPage County, across the Chicago suburbs, and around Northern Illinois. Contact our team today to request a free estimate, review your instrument list, or schedule aerospace calibration with a trusted local partner.