


Dimensional and Precision Instrument Calibration Services in Carol Stream, IL
Accurate measurements are the foundation of dependable manufacturing. At Nationwide Gage Calibration, we calibrate the dimensional inspection tools that quality teams use to approve parts, verify processes, and protect customer requirements. Our services include precision instrument verification, caliper and micrometer testing, dimensional tool verification, and full-service dimensional metrology for handheld and bench equipment. Through our ANAB-accredited laboratory and on-site capabilities, we help manufacturers maintain measurement tool accuracy, reduce costly inspection errors, and keep calibration records ready for customer or regulatory audits.
Full-Service Calibration for Precision Measuring Tools
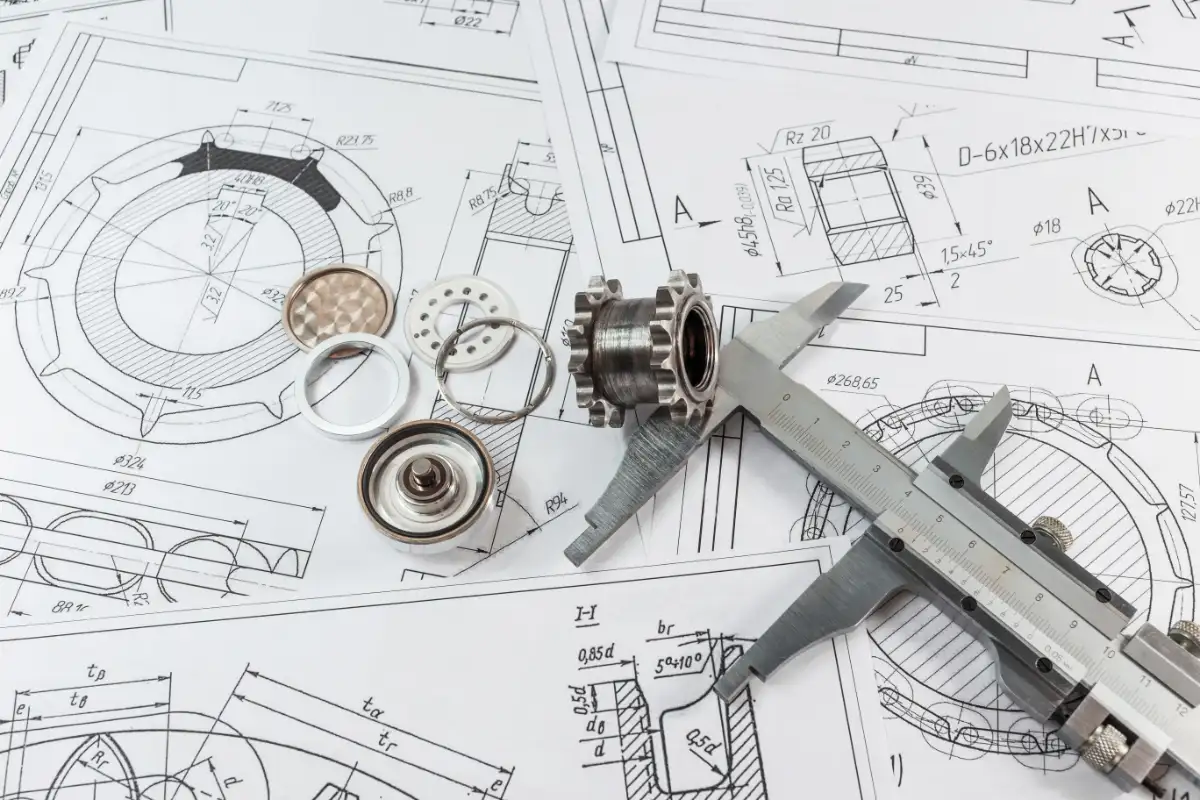
Dimensional instruments are used throughout production, incoming inspection, tool rooms, quality laboratories, and final inspection departments. Although these tools are built for accuracy, repeated use can gradually affect their performance.
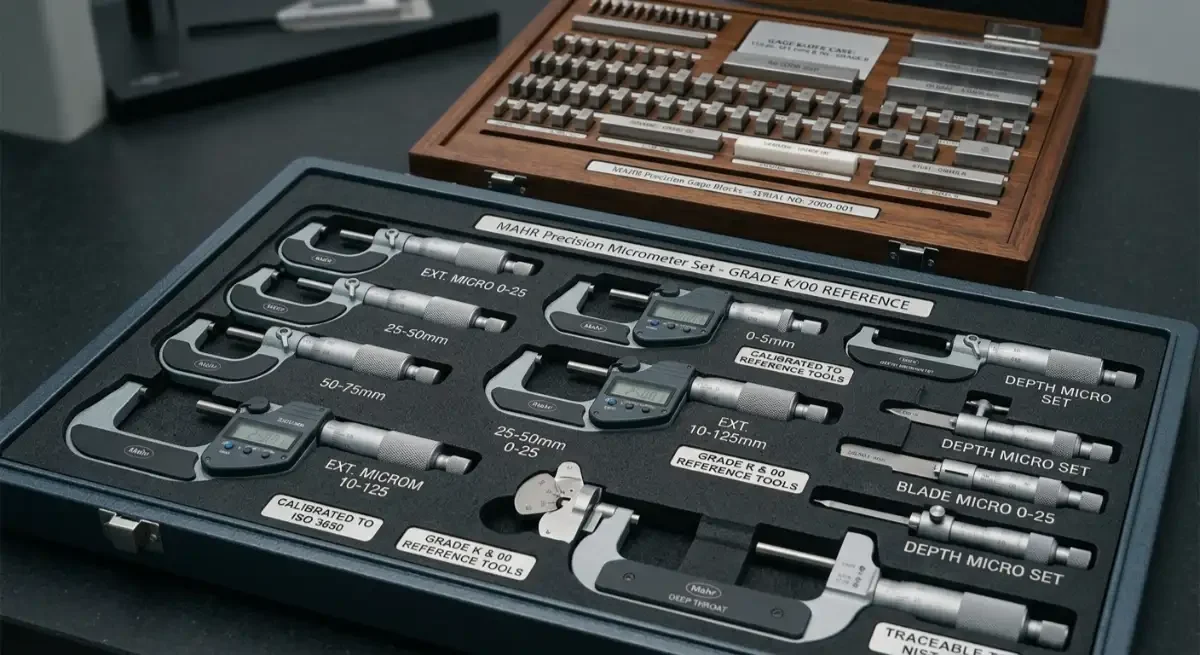
Our technicians calibrate a broad range of precision measuring tools, including:
- Outside, inside, and depth micrometers
- Digital, dial, and vernier calipers
- Height gages
- Dial and digital indicators
- Bore gages
- Pin gages
- Depth gages
- Protractors and angle-measuring tools
- Levels
- Surface plates
- Snap gages
- Thickness gages
- Specialty dimensional instruments
We review each instrument’s range, resolution, condition, and intended application before testing. This helps us select the correct reference standards, measurement points, and calibration procedure.
Why Dimensional Calibration Matters
A measuring tool can appear to work normally while producing inaccurate results. Wear on contact surfaces, damaged components, improper storage, contamination, impact, and normal mechanical drift can all affect performance. When an instrument is outside tolerance, the consequences can spread quickly. A single inaccurate caliper or micrometer may be used to inspect dozens of parts before the problem is discovered.
Regular calibration helps your organization:
- Confirm that production parts meet specification
- Reduce unnecessary scrap and rework
- Prevent inaccurate parts from reaching customers
- Improve first-article inspection reliability
- Maintain consistent measurement practices
- Support corrective action investigations
- Reduce quality system non-conformances
- Prepare for internal and external audits
Reliable dimensional measurements give your team confidence that inspection decisions are based on accurate information.
ANAB-Accredited Service With NIST Traceability
Our calibration services are ANAB accredited to ISO/IEC 17025:2017 standards. This accreditation supports qualified personnel, technically sound procedures, appropriate reference equipment, and documented measurement traceability.
We provide NIST-traceable results where applicable, along with detailed reports designed for quality managers, customers, and third-party auditors.
Calibration certificates may include:
- Instrument description and asset identification
- Manufacturer, model, and serial number
- Measurement range and resolution
- Calibration points and recorded results
- Applicable tolerances
- Pass or fail status
- Standards used during testing
- Traceability information
- Calibration date
- Technician and laboratory information
- Adjustment or repair notes
- Recommended recalibration date
Our documentation is organized so key information is easy to find during an audit or equipment review.
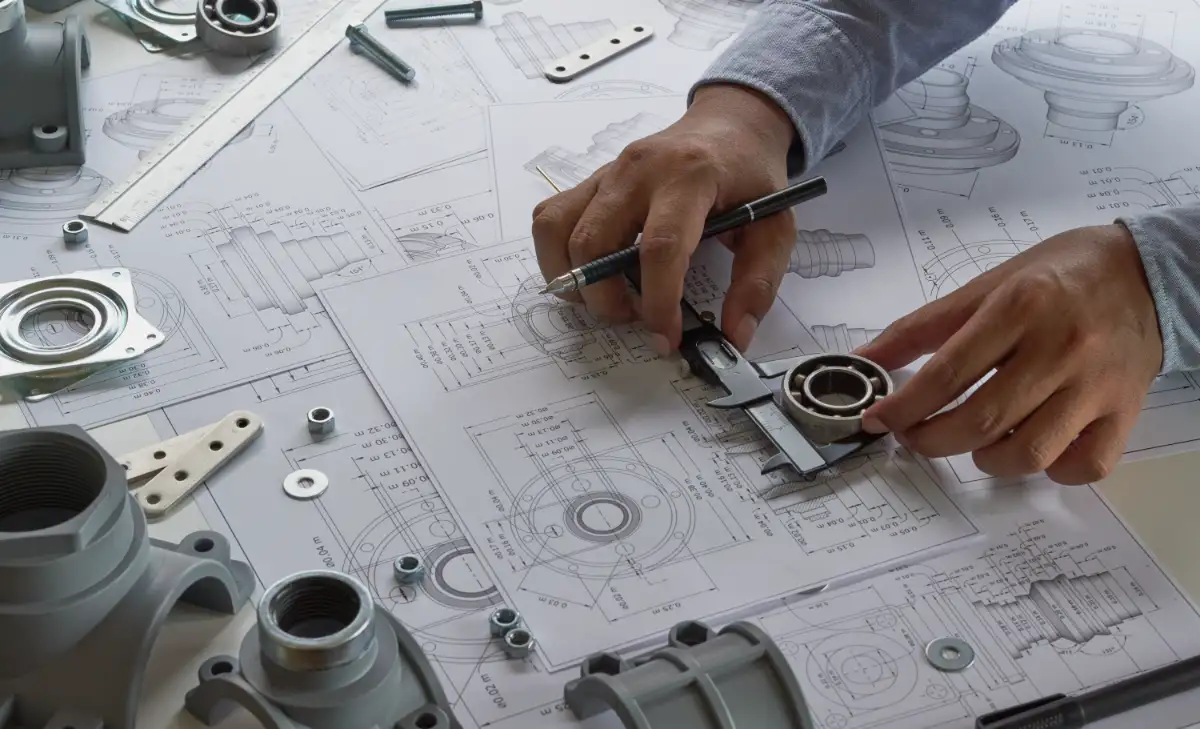
Caliper and Micrometer Testing
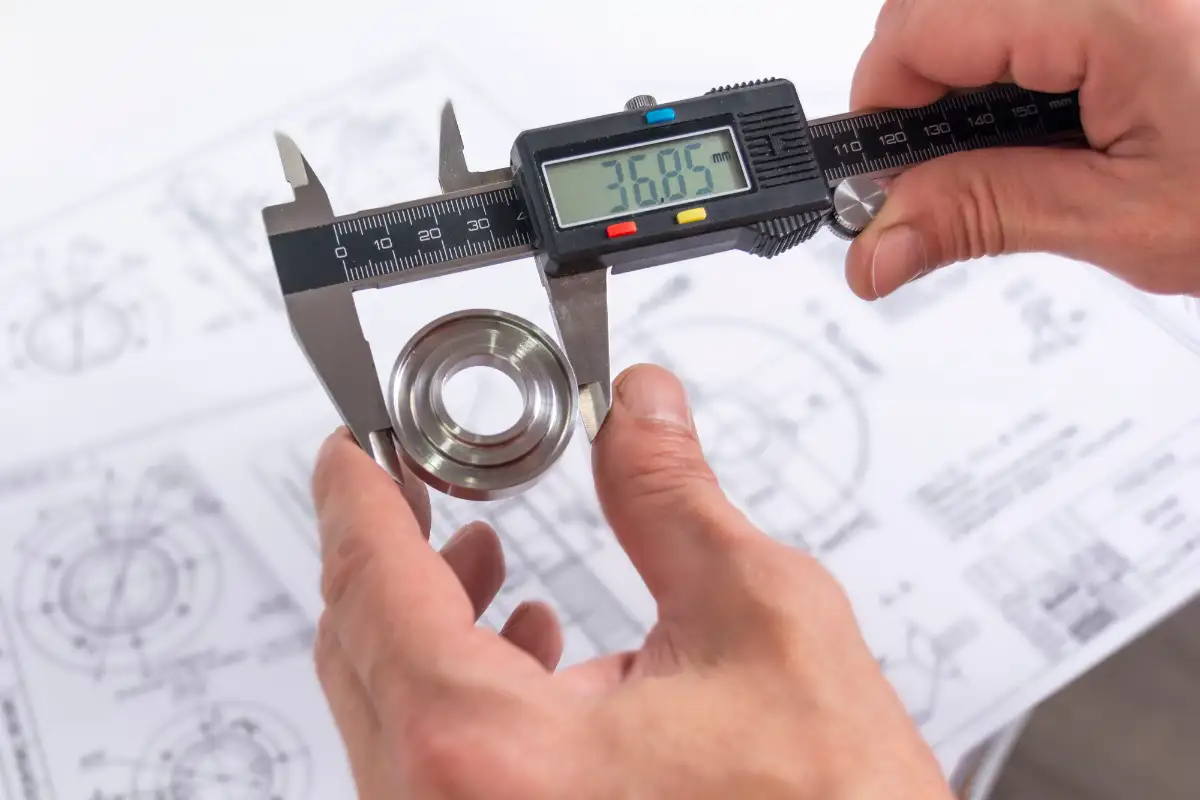
Calipers and micrometers are among the most frequently used dimensional inspection tools in manufacturing. Their convenience also means they are regularly exposed to handling, shop-floor contaminants, accidental drops, and repeated contact with parts.
...read more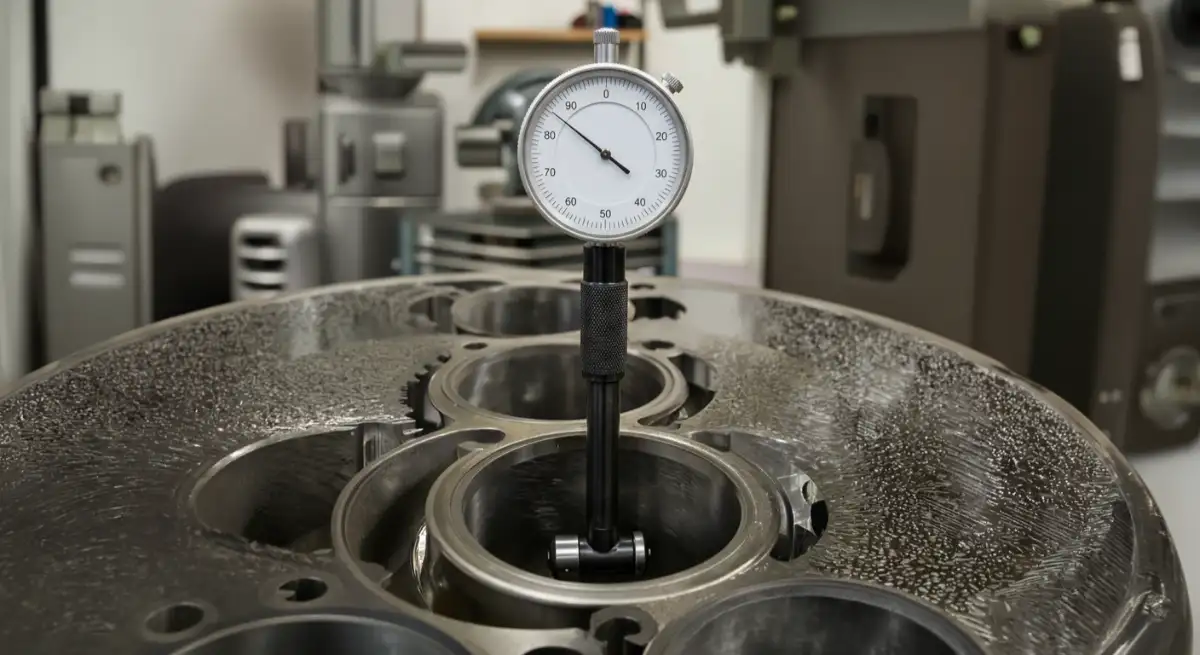
Height Gages, Indicators, and Bore Gages
Height gages, indicators, and bore gages play important roles in comparative inspection, layout work, surface evaluation, and internal diameter measurement.
...read more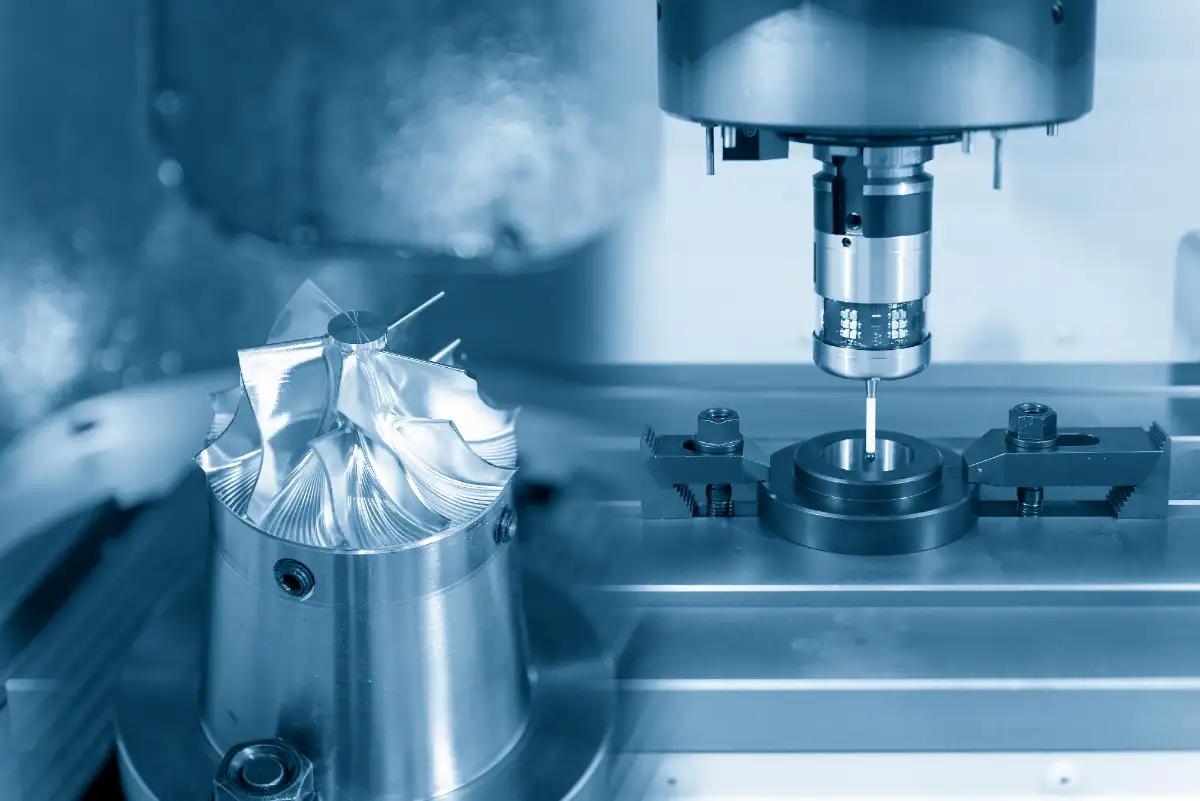
Pin Gages, Depth Gages, and Specialty Tools
Fixed gages and specialty measuring instruments are often used for rapid acceptance decisions. Because operators may rely on them without taking a separate numerical reading, calibration is especially important.
...read moreSurface Plate Calibration and Inspection Support
Surface plates provide a reference plane for many dimensional inspections. If the plate is worn, damaged, or uneven, measurements performed on its surface may be unreliable.
Our calibration capabilities include service for qualifying granite and other surface plates. Testing may evaluate flatness and surface condition according to the requested specification and intended use.
Regular surface plate calibration is important for:
- Layout work
- Height gage measurements
- Comparator setups
- Indicator inspections
- Fixture verification
- Tool room operations
- Quality laboratory measurements
We can review your plate size, location, grade, and service requirements to determine the most appropriate calibration approach.
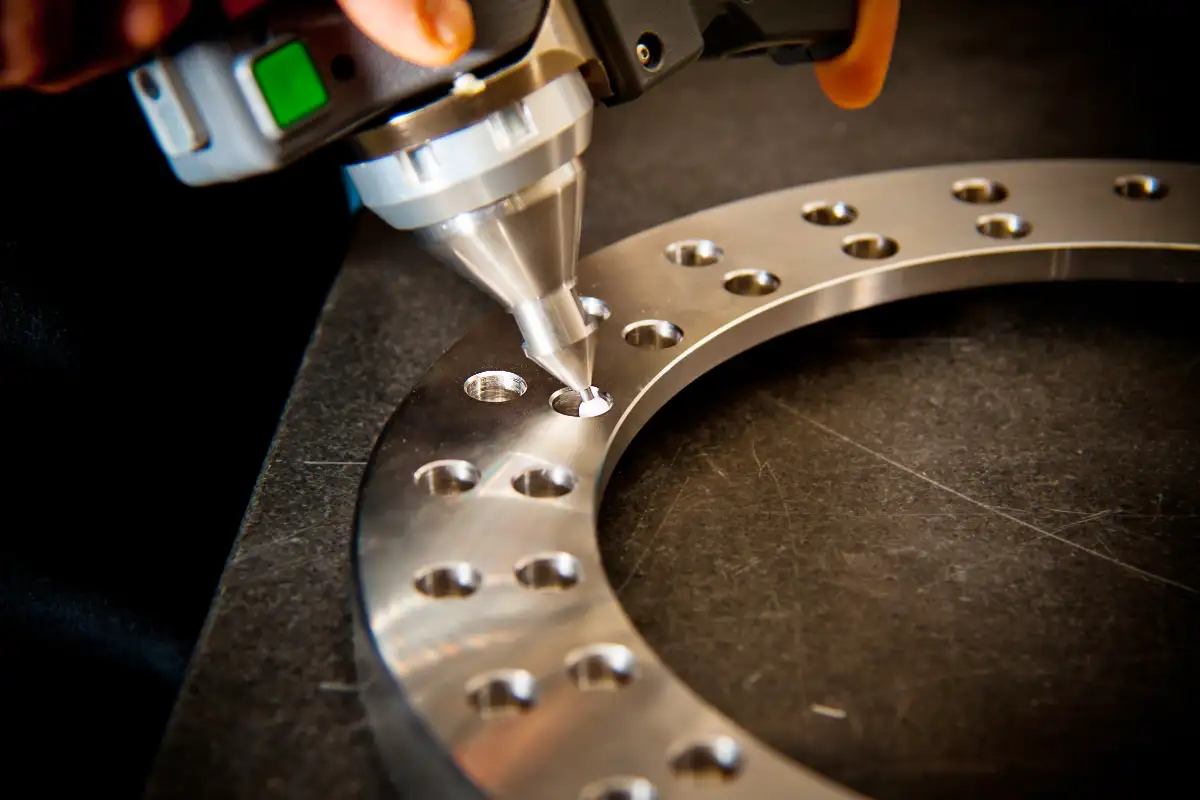
Laboratory and On-Site Calibration Options
Some instruments are easy to bring to our controlled laboratory, while others are large, fixed, or used in quantities that make on-site service more practical.
Our laboratory option is well suited for handheld tools, smaller bench instruments, complete gage sets, and equipment that benefits from a stable precision calibration environment. Customers can arrange convenient drop-off and pickup at our Carol Stream facility.
On-site calibration may be ideal for:
- Surface plates
- Large bench equipment
- High-volume instrument inventories
- Tools that are difficult to transport
- Facilities seeking to reduce production downtime
- Equipment tied closely to active manufacturing processes
We review the scope beforehand and recommend the service option that best fits your equipment and operating schedule.
Repair and Adjustment for Out-of-Tolerance Instruments
A failed calibration does not always mean an instrument must be replaced. Many dimensional tools can be cleaned, adjusted, repaired, or restored to dependable operation.
We offer repair and adjustment services for qualifying instruments. Common issues may include:
- Zero errors
- Damaged measuring faces
- Loose movement
- Bent components
- Worn contact points
- Sticky or uneven travel
- Display problems
- Poor repeatability
- Readings outside tolerance
After completing an adjustment or repair, we recalibrate the instrument to verify its performance. When restoration is not practical, we explain the findings clearly so your team can make an informed replacement decision.

Dimensional Metrology for Demanding Industries
Accurate dimensional inspection is critical in industries where parts must fit, function, and perform within tightly controlled tolerances.
Aerospace manufacturers rely on calibrated instruments to support first-article inspections, component traceability, and customer specifications. Automotive suppliers use dimensional tools throughout high-volume production and process control. Medical device manufacturers need dependable measurements for small, complex components that may affect product safety or performance.
We also support:
- Precision machine shops
- Tool and die companies
- Plastics manufacturers
- Electronics manufacturers
- Research laboratories
- Contract inspection departments
- Maintenance and repair operations
- General industrial manufacturers
Our technicians understand how calibration results connect to real-world production decisions.
Fast Turnaround From a Trusted Local Partner
Calibration should support your quality department, not create unnecessary delays. Our team provides fast turnaround whenever the instrument type, quantity, service requirements, and repair needs allow.
Businesses throughout DuPage County, neighboring Chicago suburbs, and Northern Illinois benefit from having an accredited calibration laboratory nearby. Local service reduces shipping time, lowers the risk of transportation damage, and makes it easier to coordinate urgent or high-priority equipment.
For larger tool inventories, we can help organize equipment into manageable groups so critical inspection functions remain available during the calibration cycle.
Why Manufacturers Choose Nationwide Gage Calibration
As a family-owned company, we combine accredited technical capabilities with responsive communication and personal service. Our technicians have extensive experience in physical and dimensional calibration, and they understand that every instrument supports a larger quality process.
Customers choose our team for:
- ANAB-accredited calibration to ISO/IEC 17025:2017
- NIST-traceable results where applicable
- Broad coverage for handheld and bench instruments
- Experienced dimensional metrology technicians
- Laboratory and on-site service options
- Repair and adjustment capabilities
- Fast, dependable turnaround
- Detailed, audit-ready documentation
- Convenient service for Chicago-area businesses
- Recalibration reminders for ongoing compliance
Our goal is to help you maintain one reliable, traceable measurement system across your entire operation.
Frequently Asked Questions
Calibration frequency depends on usage, environment, manufacturer guidance, quality requirements, and measurement risk. Many businesses use annual calibration, while heavily used or critical tools may require shorter intervals.
Pricing depends on the instrument type, range, resolution, quantity, requested test points, and documentation requirements. Repair or adjustment may affect the final cost. We provide free estimates before service begins.
Yes. We calibrate individual instruments, department inventories, and complete sets of gages or tools. Providing an equipment list in advance helps us plan the correct standards and organize the project efficiently.
We document the results and determine whether cleaning, adjustment, or repair may restore acceptable performance. After service, we recalibrate the instrument. If repair is not practical, we recommend replacement.
Portable instruments are often well suited for laboratory calibration. Large equipment, surface plates, and high-volume inventories may be easier to service on-site. We recommend the best option after reviewing your equipment.
Our reports are designed to support quality systems in aerospace, medical, automotive, and precision manufacturing. They include relevant results, traceability information, equipment identification, and standards used.
Turnaround depends on quantity, instrument complexity, current workload, and repair needs. We provide fast local service and communicate the expected completion schedule when equipment is submitted.
Build Your Quality Process on
Measurements You Can Trust
Every inspection decision depends on the condition and accuracy of the tool behind it. Our accredited dimensional calibration services help identify drift, restore qualifying equipment, support audit requirements, and reduce the risk of costly measurement errors. Nationwide Gage Calibration serves manufacturers in Carol Stream, IL, throughout DuPage County, across the Chicago area, and around Northern Illinois. Contact our team today to request a free estimate, arrange laboratory drop-off, or schedule on-site service for your dimensional and precision instruments.